

BEDS4
BATHS3 full
SQUARE FEET3,894
MLS#1893827
STATUSActive
PROPERTY TYPEResidential - Single Family
SCHOOLLakota
Property Description
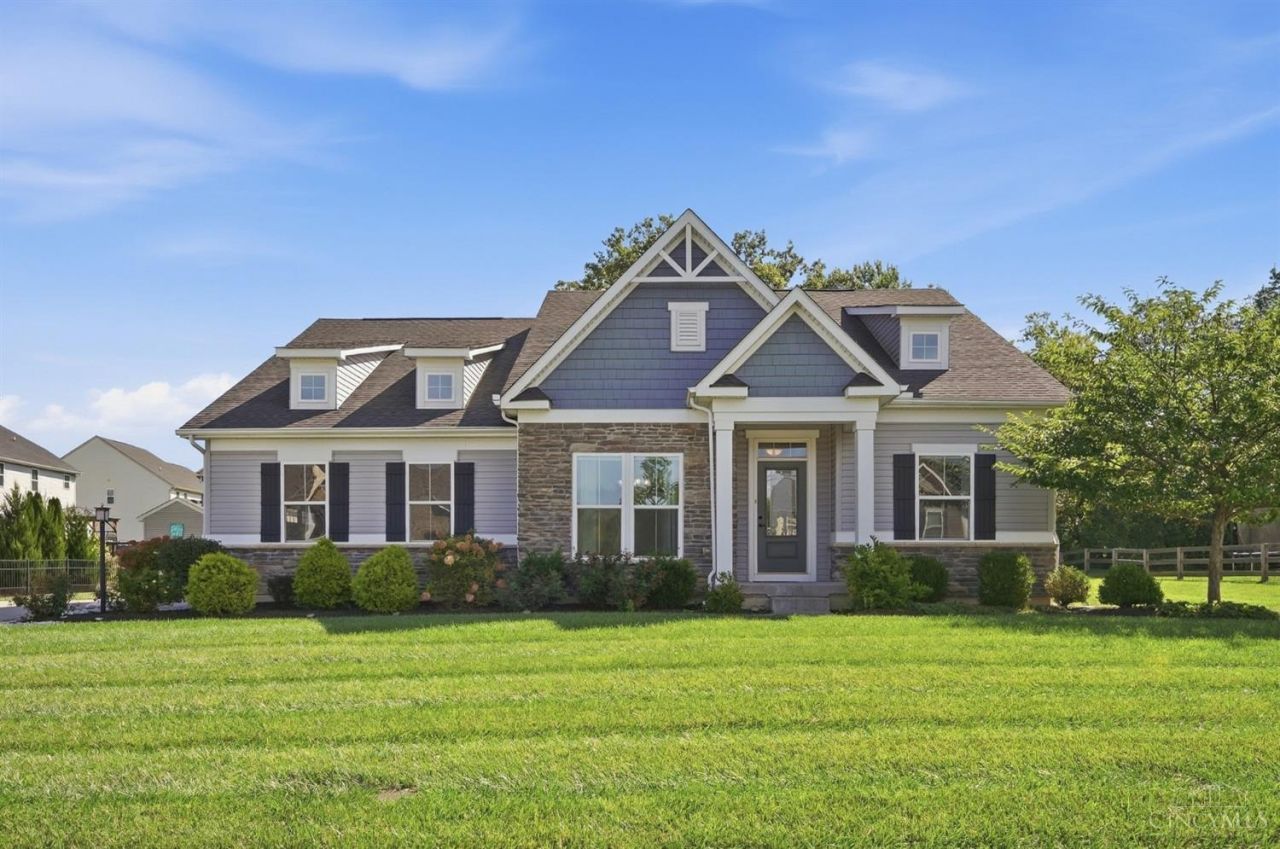
Looking for a ranch with plenty of space inside and out? This home in Vista Verde offers nearly 3,900 finished square feet on almost half an acre! With nearly 2,500 square feet above grade, there's plenty of room to host the holidays or simply spread out. Hardwood floors lead into a kitchen with double ovens, a gas cooktop and a large granite island where everyone can gather. The spacious owner's suite has vaulted ceilings, double vanities and a walk-in closet. The finished basement features a 4th bedroom, full bath and plumbing rough-in for a future bar + plenty of storage space. Spend time outside on the composite deck and enjoy a quiet, no-outlet street, Lakota Local Schools and community pool access. Seller-paid concessions available with an acceptable offer could help cover closing costs or buy down your interest rate to lower your monthly payment. Get into your new home before the holidays!
Property Features
Property Type: Residential - Single Family
Basement: Yes
Basement: Full
Cooling: Central Air
Garage: 2
Heating: Forced Air, Gas
Home Style: Ranch, Traditional
Lot Size: 0.48 Acres
Roof Type: Shingle
Stories: 1.0
Taxes: $6,692
Year Built: 2018
Amenities
9Ft + Ceiling
Feature Descriptions
Appliances: Microwave, Dishwasher, Refrigerator, Double Oven, Garbage Disposal, Gas Cooktop
Association Includes: AssociationDues, Pool
Association Name: Vista Verde HOA
Basement Fatures: Finished - Full, Finished - Partial, Wall to Wall Carpet
Days on Site: 56
Exterior: Stone, Vinyl Siding
Foundation: Poured
Garage/Carport: Built in, Side
Gas: Natural
HOA Fee: 650/Annually
HOA Y/N: 1
Kitchen: Marble/Granite/Slate, Pantry, Eat-In, Gourmet, Walkout, Island, Wood Cabinets, Wood Floor
Parcel #: D2020319000002
Parking: On Street, Driveway
Primary Bathroom: Marb/Gran/Slate, Shower, Double Vanity, Tile Floor
Primary Bedroom: Bath Adjoins, Walk-in Closet, Wall-to-Wall Carpet
Rooms Total: 8
Sewer: Public Sewer
SQFT Basement: 1472
Tax Abatement: No
Water: Public
Water Heater: Gas
Window Features: Double Hung, Vinyl
Room Sizes
Primary Bedroom: 17 X 19 Level - 1
Bedroom 2: 12 X 14 Level - 1
Bedroom 3: 12 X 12 Level - 1
Bedroom 4: 17 X 15 Level - Lower
Dining Room: 14 X 11 Level - 1
Entry: 6 X 8 Level - 1
Living Room: 22 X 23 Level - 1
Laundry Room: 5 X 9 Level - 1
Recreation Room: 38 X 42 Level - Lower
Local Schools
School District: Lakota
Listed By / Shown By
Listed By
Agency Name: Comey & Shepherd
Shown By
Agent Name: Mary Hromyko
Agent Phone: (216) 406-4350
Agency Title: Progressive Urban Real Estate

Estimate Your Payment
Estimated Payment
$ 2,256.80 per month $1,502.26 Principal & Interest $557.67 Property Tax $196.88 Homeowner's InsuranceChange Payment Information


Privacy Policy / DMCA Notice / ADA Accessibility


This site is hosted, designed and copyright
© 1994 - 2026 by
Delta Media Group, Inc. -- Patent Pending --
5946 Sebring Court | MLS# 1893827
This single family home located at 5946 Sebring Court, Liberty Township, OH 45011 is currently listed for sale with an asking price of $675,000. This property was built in 2018 and has 4 bedrooms and 3 full baths with 3894 sq. ft. Sebring Court is located within the Lakota school district. Search Liberty Township real estate on mhromyko.progressiveurban.com today.