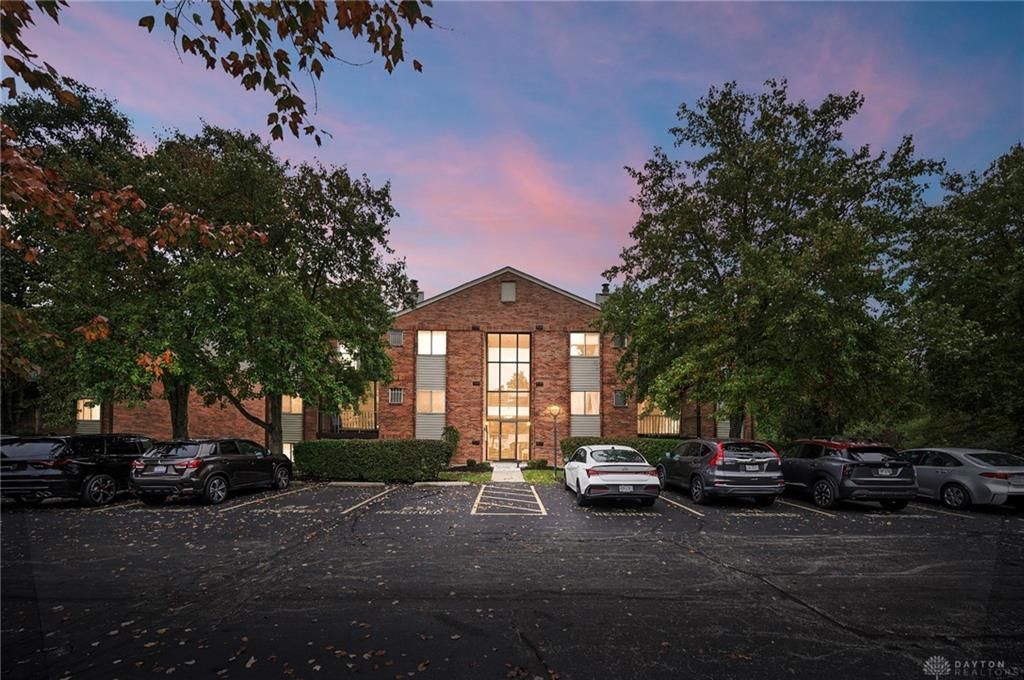


BEDS2
BATHS2 full
SQUARE FEET1,022
MLS#972613
STATUSActive
PROPERTY TYPEResidential - Condominium
SUBDIVISIONVillage Of Woodcreek
SCHOOLMilford
Property Description
Fantastic 2 bedroom condo! Large Living room is open to the charming dining room and kitchen all offering laminent flooring! This split level floor plan offers a large primary suite with adjoining owners bath and walk in closet! The spacious 2nd bedroom also offers a walk in closet and is adjacent to the updated bath! The kitchen offers a pantry, wood cabinets and stainless steel appliances! The walkout off the living room leads to the covered balcony that overlooks the woods behind! HVAC replaced 2024! Flooring 2 years old! Extra storage closet & assigned parking space! Community Pool! A peaceful community that is tucked away but is close to shopping and resturants!
Property Features
Property Type: Residential - Condominium
Cooling: Central
Heating: Electric
Lot Size: 0.01 Acres
Stories: 1.0
Taxes: $1,444
Year Built: 1985
Feature Descriptions
Basement Features: Slab
Days on Site: 5
Exterior: Brick
Lot Dimensions: Condo
Outside Features: Deck
Room Sizes
Entry Room: 6 X 4 Level - Second
Living Room: 14 X 14 Level - Second
Dining Room: 11 X 7 Level - Second
Primary Bedroom: 16 X 11 Level - Second
Bedroom: 13 X 12 Level - Second
Laundry: 6 X 3 Level - Second
Local Schools
School District: Milford
Listed By / Shown By
Listed By
Agency Name: Comey & Shepherd REALTORS
Shown By
Agent Name: Mary Hromyko
Agent Phone: (216) 406-4350
Agency Title: Progressive Urban Real Estate

Estimate Your Payment
Estimated Payment
$ 535.68 per month $367.22 Principal & Interest $120.33 Property Tax $48.13 Homeowner's InsuranceChange Payment Information


Privacy Policy / DMCA Notice / ADA Accessibility


This site is hosted, designed and copyright
© 1994 - 2026 by
Delta Media Group, Inc. -- Patent Pending --
5991 Meadow Creek Drive, Unit 5991 | MLS# 972613
This condo located at 5991 Meadow Creek Drive, Unit 5991, Miamitwpclermont, OH 45150 is currently listed for sale with an asking price of $165,000. This property was built in 1985 and has 2 bedrooms and 2 full baths with 1022 sq. ft. Meadow Creek Drive, Unit 5991 is located in the Village Of Woodcreek subdivision within the Milford school district. Search Village Of Woodcreek real estate on mhromyko.progressiveurban.com today.