

BEDS3
BATHS3 full 1 partial
SQUARE FEET3,160
MLS#1899718
STATUSActive
PROPERTY TYPEResidential - Single Family
SCHOOLOak Hills
Property Description
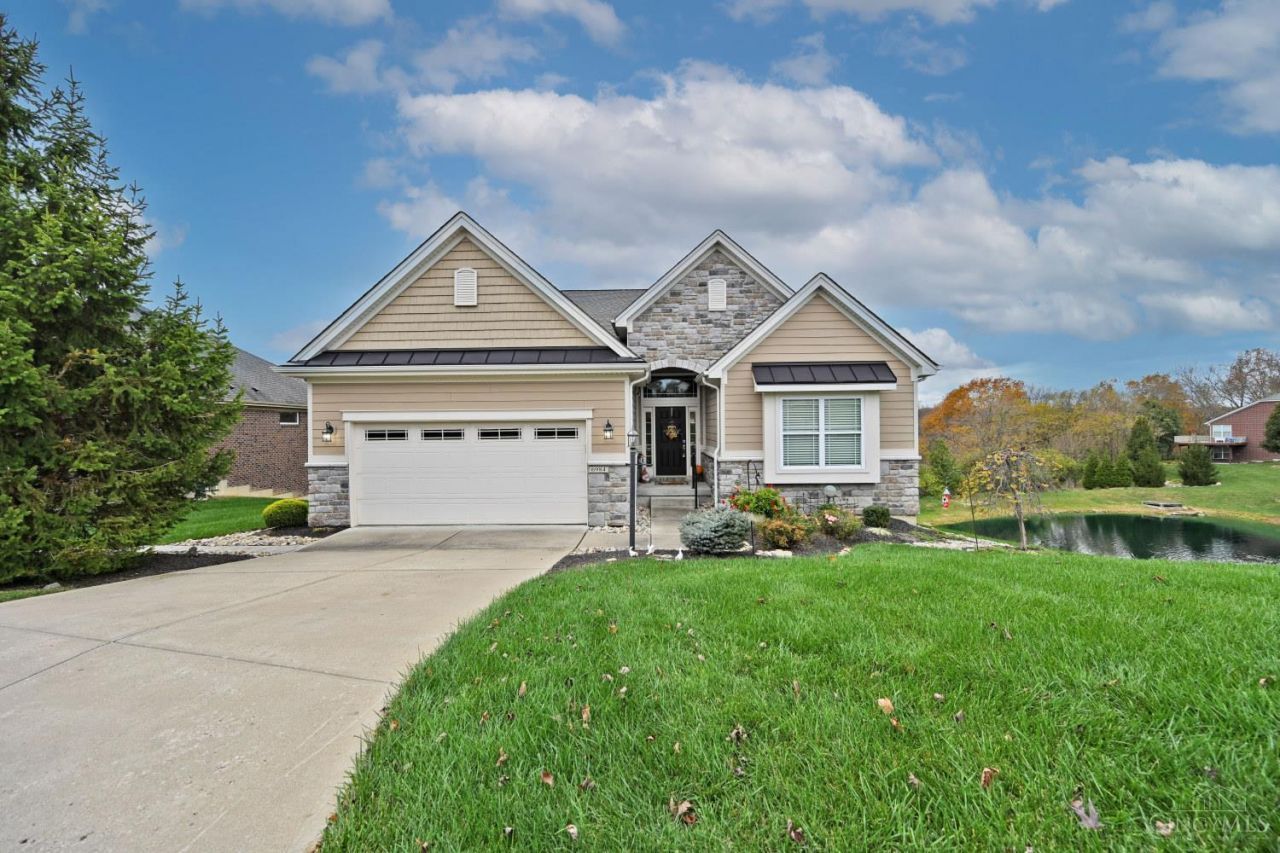
No more yard work! This stunning 3bd/4ba 3160 sq ft Ranch in the desirable Greenshire Community has an Association that provides grass cutting, landscape care and snow removal! This beautiful home in Oak Hills School District is filled with thoughtful features! The ELEVATOR offers easy access to the LL, making this space ideal for a MIL suite. The striking coffered ceiling adds style and sophistication. The open-concept floor plan has seamless flow between the living, dining, and kitchen areas. The double sided fireplace offers extra coziness in the Great Room and Sunroom! Enjoy quiet evenings on the deck, overlooking the pond and wooded back yard. Move-in ready, just bring your belongings and start living your best life!
Property Features
Property Type: Residential - Single Family
Basement: Yes
Basement: Full
Cooling: Central Air
Fireplaces: 1
Garage: 2
Heating: Gas, Heat Pump
Home Style: Ranch, Craftsman/Bungalow
Lot Size: 0.28 Acres
Roof Type: Shingle
Stories: 1.0
Taxes: $7,948
Year Built: 2016
Amenities
9Ft + Ceiling
Multi Panel Doors
Crown Molding
Elevator
Tray Ceiling
French Doors
Feature Descriptions
Access: Private Drive
Appliances: Ice Maker, Microwave, Oven/Range, Dishwasher, Refrigerator, Dryer, Washer
Association Includes: SnowRemoval, LandscapingUnit, ProfessionalMgt
Association Name: Eclipse
Basement Fatures: LVF Luxury Vinyl Floor, Storage Room, Finished - Full, Walkout
Days on Site: 1
Exterior: Brick, Stone, Wood Siding
Fireplace Features: Double Sided, Stone, Gas
Flex Rooms: 4 Season Room, Bonus Room, Sitting Area, Kitchen (Second)
Foundation: Poured
Garage/Carport: Inside Entrance, Front, Garage Attached
Gas: Natural
HOA Fee: 630/Annually
HOA Y/N: 1
Kitchen: Pantry, Quartz Counters, Island, LVF Luxury Vinyl Floor
Parcel #: 550-0310-0941-00
Primary Bathroom: Built-In Shower Seat, Shower, Double Vanity
Primary Bedroom: LVF Luxury Vinyl Floor, Bath Adjoins
Rooms Total: 10
Sewer: Public Sewer
Special View Info: Lake/Pond, Woods
SQFT Basement: 2010
Study: LVF Luxury Vinyl Floor
Tax Abatement: No
Water: Public
Water Heater: Gas
Window Features: Insulated, Double Hung, Vinyl
Room Sizes
Primary Bedroom: 17 X 13 Level - 1
Bedroom 2: 13 X 11 Level - 1
Bedroom 3: 17 X 13 Level - Lower
Breakfast Room: 14 X 11 Level - 1
Great Room: 20 X 17 Level - 1
Study/Den: 13 X 11 Level - 1
Local Schools
School District: Oak Hills
Listed By / Shown By
Listed By
Agency Name: Comey & Shepherd
Shown By
Agent Name: Mary Hromyko
Agent Phone: (216) 406-4350
Agency Title: Progressive Urban Real Estate

Estimate Your Payment
Estimated Payment
$ 2,172.42 per month $1,335.12 Principal & Interest $662.33 Property Tax $174.97 Homeowner's InsuranceChange Payment Information


Privacy Policy / DMCA Notice / ADA Accessibility


This site is hosted, designed and copyright
© 1994 - 2026 by
Delta Media Group, Inc. -- Patent Pending --
6984 St Helens Court | MLS# 1899718
This single family home located at 6984 St Helens Court, Green Township, OH 45002 is currently listed for sale with an asking price of $599,900. This property was built in 2016 and has 3 bedrooms and 3 full and 1 partial baths with 3160 sq. ft. St Helens Court is located within the Oak Hills school district. Search Green Township real estate on mhromyko.progressiveurban.com today.