

BEDS5
BATHS4 full 2 partial
SQUARE FEET6,356
MLS#1898694
STATUSActive
PROPERTY TYPEResidential - Single Family
SCHOOLKings
Property Description
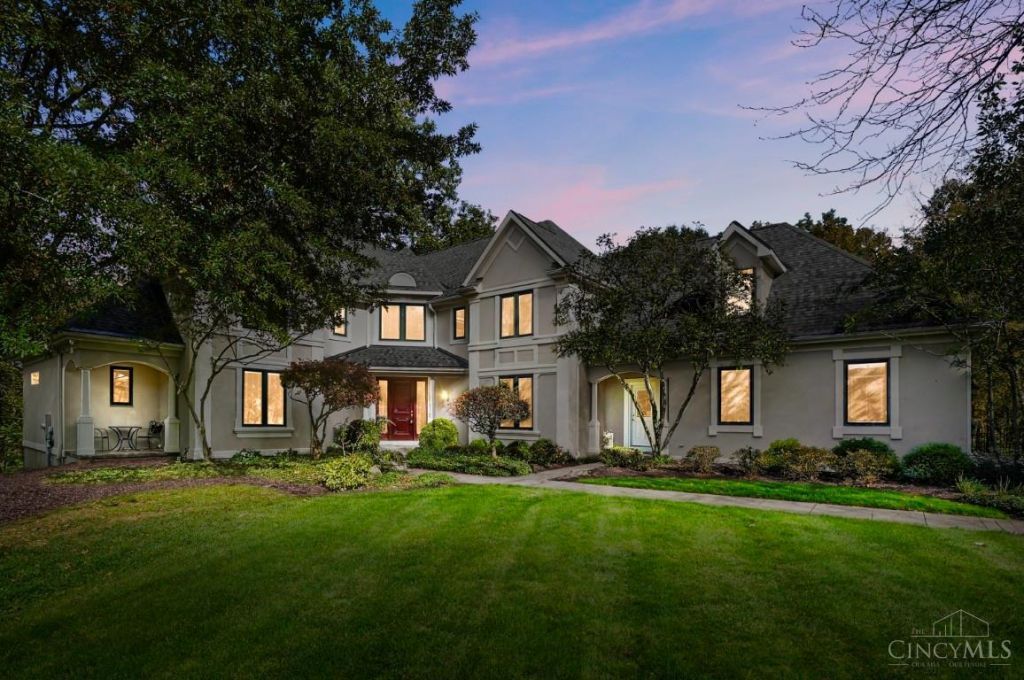
Once in a lifetime opportunity to own this spectacular estate home. The long concrete driveway leads you to this 6000 sq ft + custom built home tucked in the woods. Main Floor Primary, High Ceilings, Hardwood Floors, 2nd floor guest suite, 5 total bedrooms, 4 full and 2 half baths, a Gunite Pool and a hot tub! All just 3 minutes from I-71. Located in Kings Schools/Deerfield Township. This is one you won't want to miss.
Property Features
Property Type: Residential - Single Family
Basement: Yes
Basement: Full
Cooling: Central Air
Fireplaces: 2
Garage: 3
Heating: Forced Air, Gas
Home Style: Traditional
Lot Size: 1.77 Acres
Roof Type: Shingle
Stories: 2.0
Taxes: $16,180
Year Built: 1998
Amenities
9Ft + Ceiling
Multi Panel Doors
Cathedral Ceiling
Crown Molding
Tray Ceiling
Hot Tub/Spa
Feature Descriptions
Access: City Street
Appliances: Microwave, Double Oven, Gas Cooktop
Basement Fatures: Finished - Full, Wall to Wall Carpet, Glass Block Windows
Days on Site: 12
Exterior: Stucco
Fencing: Aluminum
Fireplace Features: Gas
Flex Rooms: Bonus Room, Game Room, Workshop
Foundation: Poured
Garage/Carport: Oversized, Garage Attached, Side
Gas: Natural
Hot Tub: Yes
Lot Dimensions: flag
Mechanical Systems: Sump Pump, Garage Door Opener
Parcel #: 16-16-126-003
Parking: Concrete, Driveway
Primary Bathroom: Shower, Double Vanity, Tile Floor
Primary Bedroom: Bath Adjoins, Walk-in Closet, Dual Closet
Public Transportation: Warren County Transit
Rooms Total: 15
Sewer: Public Sewer
Special View Info: Woods
SQFT Basement: 1800
Swimming Pool: Yes
Swimming Pool: Gunite, In-Ground
Tax Abatement: No
Trees: Wooded-Partial
Water: Public
Water Heater: Gas
Window Features: Double Pane
Room Sizes
Primary Bedroom: 18 X 18 Level - 1
Bedroom 2: 12 X 15 Level - 2
Bedroom 3: 19 X 14 Level - 2
Bedroom 4: 15 X 12 Level - 2
Bedroom 5: 10 X 12 Level - Basement
Breakfast Room: 18 X 13 Level - 1
Dining Room: 15 X 15 Level - 1
Entry: 17 X 16 Level - 1
Recreation Room: 29 X 37 Level - Lower
Local Schools
School District: Kings
Listed By / Shown By
Listed By
Agency Name: Comey & Shepherd
Shown By
Agent Name: Mary Hromyko
Agent Phone: (216) 406-4350
Agency Title: Progressive Urban Real Estate

Estimate Your Payment
Estimated Payment
$ 4,356.43 per month $2,659.55 Principal & Interest $1,348.33 Property Tax $348.54 Homeowner's InsuranceChange Payment Information


Privacy Policy / DMCA Notice / ADA Accessibility


This site is hosted, designed and copyright
© 1994 - 2026 by
Delta Media Group, Inc. -- Patent Pending --
7014 Overton Way | MLS# 1898694
This single family home located at 7014 Overton Way, Deerfield Township, OH 45039 is currently listed for sale with an asking price of $1,195,000. This property was built in 1998 and has 5 bedrooms and 4 full and 2 partial baths with 6356 sq. ft. Overton Way is located within the Kings school district. Search Deerfield Township real estate on mhromyko.progressiveurban.com today.