

BEDS5
BATHS2 full
SQUARE FEET2,132
MLS#5258206
STATUSActive
PROPERTY TYPEResidential - Single Family
SUBDIVISIONOakland Place
SCHOOLCambridge City
Property Description
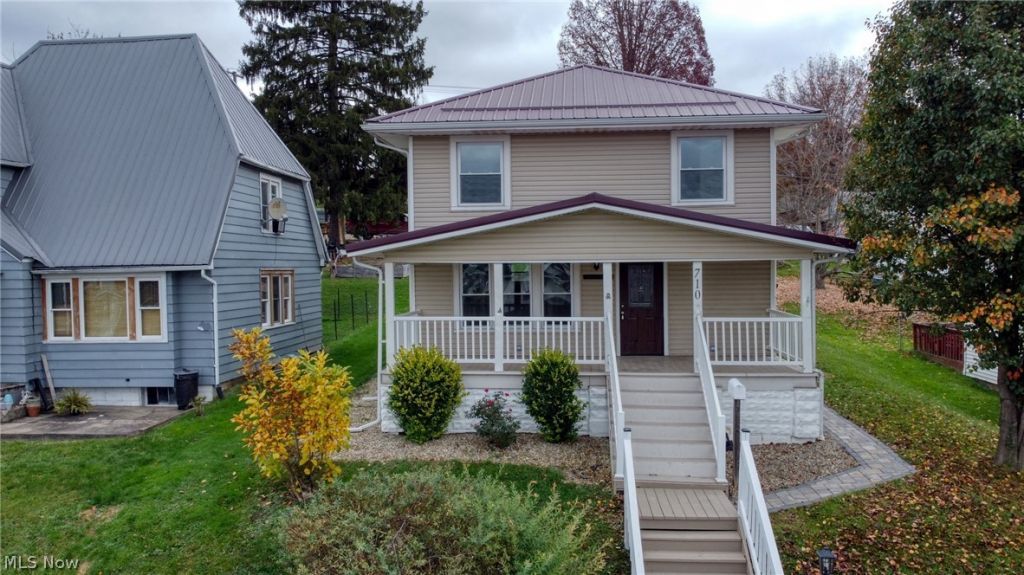
There's no place like home for the holidays, and this beautifully renovated 5-bedroom, 2-bath home is ready to welcome you! Whether you're dreaming of hosting holiday gatherings, making memories with family, or simply enjoying a cozy night in, this home has the space, style, and updates you've been looking for. Featuring all-new appliances, beautifully refreshed living spaces, and five spacious bedrooms, there's plenty of room for everyone on your holiday guest list! Imagine decorating for the season, gathering around with loved ones, and creating memories that will last for years to come. When the warmer weather returns, you'll love the gorgeous patio area, perfect for entertaining friends, hosting summer cookouts, or relaxing outdoors. Plus, enjoy the convenience of off-street parking and a fantastic location close to downtown Cambridge with easy interstate access. Give yourself the gift of a new home this holiday season! With beautiful renovations, modern conveniences, and room to grow, this one is ready to make your holiday wishes come true! Don't wait until the New Year to find your new home. Schedule your showing today!
Property Features
Property Type: Residential - Single Family
Basement: Yes
Basement: Full
Cooling: Central Air
Heating: Forced Air, Gas
Home Style: Traditional
Lot Size: 0.17 Acres
Roof Type: Metal
Stories: 2.0
Taxes: $1,644 / year
Amenities
Private Yard
Feature Descriptions
Appliances: Dishwasher, Microwave, Range, Refrigerator
Exterior: Vinyl Siding
Laundry: Main Level, Laundry Room
Parcel#: 06-0004267.000
Parking: Alley Access, Gravel, Off Street, On Street
Patio/Porch: Patio
Sewer: Public Sewer
Water: Public
Local Schools
School District: Cambridge City
Listed By / Shown By
Listed By
Agency Name: RE/MAX Real Estate Partners
Agency Contact: 740-435-0003, accounting@remaxrepartners.com
Shown By
Agent Name: Mary Hromyko
Agent Phone: (216) 406-4350
Agency Title: Progressive Urban Real Estate

Estimate Your Payment
Estimated Payment
$ 942.26 per month $711.96 Principal & Interest $137.00 Property Tax $93.30 Homeowner's InsuranceChange Payment Information


Listing data compilation and photo(s) © 2026 - Multiple Listing Service, Inc. – All Rights Reserved
The photos may be altered, edited, enhanced or virtually staged.
Privacy Policy / DMCA Notice / ADA Accessibility


This site is hosted, designed and copyright
© 1994 - 2026 by
Delta Media Group, Inc. -- Patent Pending --
710 Oakland Boulevard | MLS# 5258206
This single family home located at 710 Oakland Boulevard, Cambridge, OH 43725 is currently listed for sale with an asking price of $319,900. This property has 5 bedrooms and 2 full baths with 2132 sq. ft. Oakland Boulevard is located in the Oakland Place subdivision within the Cambridge City school district. Search Oakland Place real estate on mhromyko.progressiveurban.com today.