

BEDS2
BATHS2 full
SQUARE FEET1,170
MLS#1899463
STATUSActive
PROPERTY TYPEResidential - Condominium
SCHOOLEdgewood
Property Description
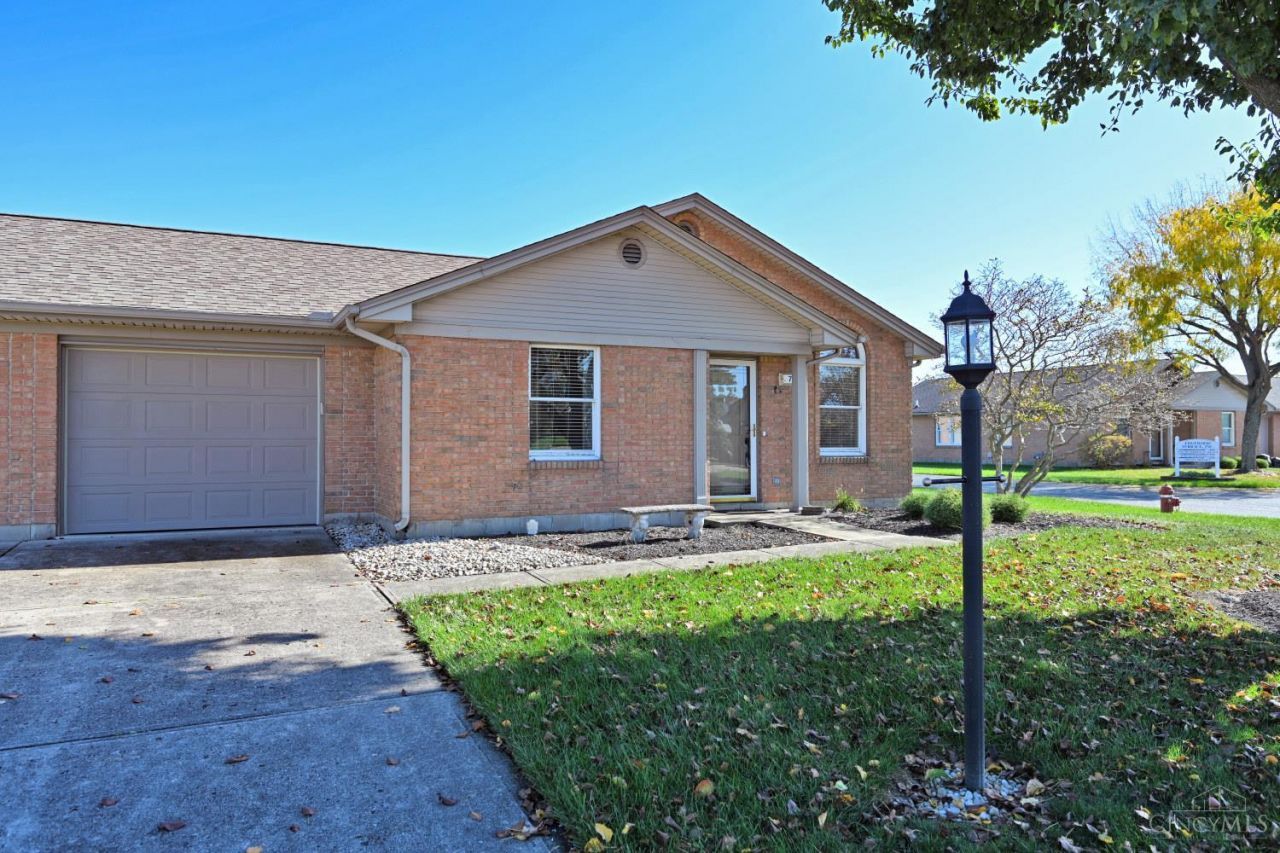
Beautiful Ranch in desirable location! Open and Spacious with 2bed/2full baths. New carpet in living room and Primary bedroom. Primary bed has adjoining bath double closets. Living room with vaulted ceiling and large arched window allows for natural lighting. Eat-in Kitchen with LVF. Stainless appliances and French doors to walk-out Patio. Laundry area off hallway with washer and dryer. Attached oversized garage with storage. Move in and enjoy!!
Property Features
Property Type: Residential - Condominium
Basement: None
Cooling: Central Air
Garage: 1
Heating: Forced Air, Gas
Home Style: Ranch
Lot Size: 0.05 Acres
Roof Type: Shingle
Stories: 1.0
Taxes: $3,802
Year Built: 1991
Feature Descriptions
Access: City Street
Appliances: Oven/Range, Dishwasher, Refrigerator, Dryer, Washer
Association Includes: SnowRemoval, AssociationDues, LandscapingUnit
Association Name: Edgewood Terrace
Condo: Levels 1-3
Days on Site: 5
Exterior: Brick
Foundation: Slab
Garage/Carport: Oversized, Garage Attached
Gas: At Street
HOA Fee: 225/Monthly
HOA Y/N: 1
Parcel #: R8000031000030
Parking: On Street, Driveway
Primary Bathroom: Tile Floor, Tub w/Shower
Primary Bedroom: Bath Adjoins, Dual Closet
Rooms Total: 5
Sewer: Public Sewer
Tax Abatement: No
Unit Entry Level: 1
Water: Public
Water Heater: Gas
Window Features: Vinyl
Room Sizes
Primary Bedroom: 13 X 13 Level - 1
Bedroom 2: 11 X 11 Level - 1
Dining Room: 11 X 10 Level - 1
Living Room: 19 X 13 Level - 1
Local Schools
School District: Edgewood
Listed By / Shown By
Listed By
Agency Name: Comey & Shepherd
Shown By
Agent Name: Mary Hromyko
Agent Phone: (216) 406-4350
Agency Title: Progressive Urban Real Estate

Estimate Your Payment
Estimated Payment
$ 918.45 per month $531.91 Principal & Interest $316.83 Property Tax $69.71 Homeowner's InsuranceChange Payment Information


Privacy Policy / DMCA Notice / ADA Accessibility


This site is hosted, designed and copyright
© 1994 - 2026 by
Delta Media Group, Inc. -- Patent Pending --
710 Terrace Court | MLS# 1899463
This condo located at 710 Terrace Court, Trenton, OH 45067 is currently listed for sale with an asking price of $239,000. This property was built in 1991 and has 2 bedrooms and 2 full baths with 1170 sq. ft. Terrace Court is located within the Edgewood school district. Search Trenton real estate on mhromyko.progressiveurban.com today.