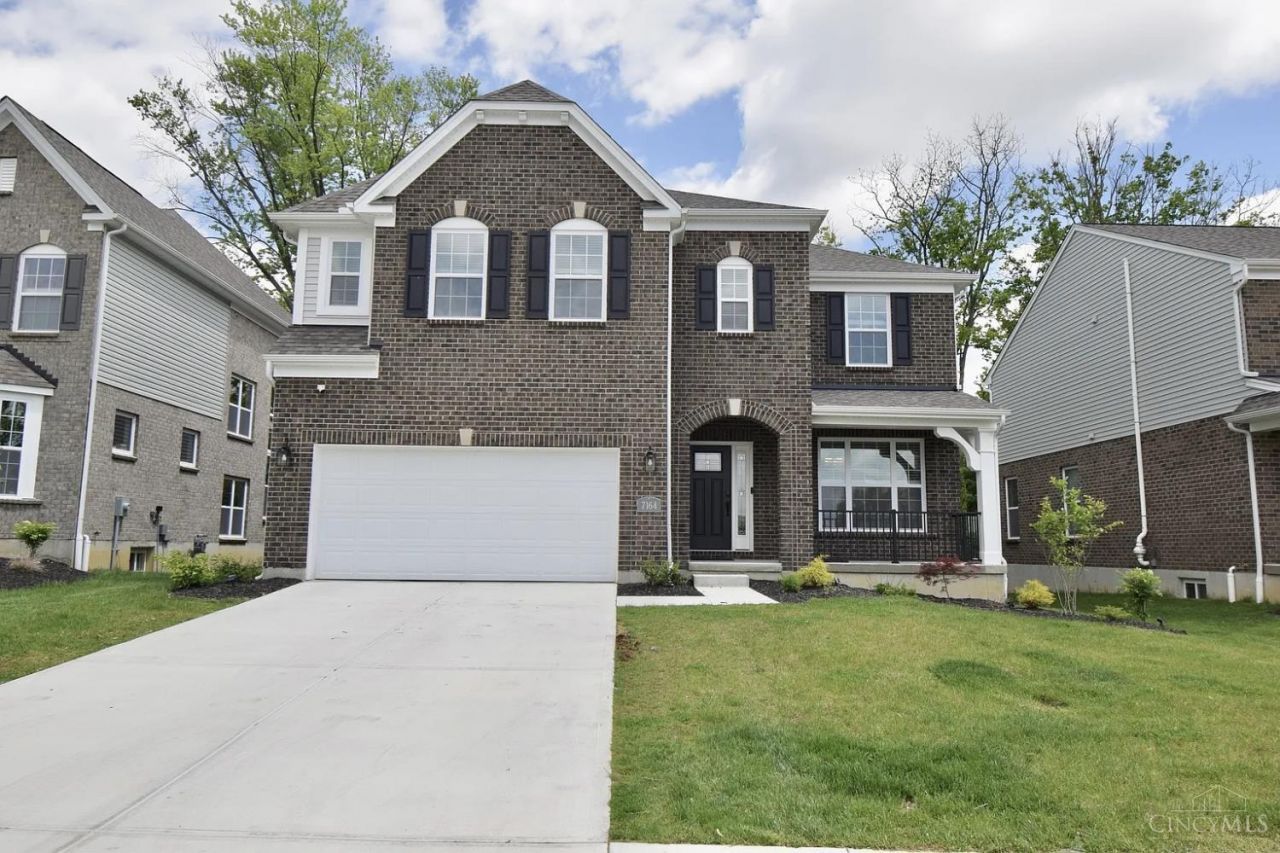


BEDS5
BATHS4 full
SQUARE FEET3,298
MLS#1878977
STATUSActive
PROPERTY TYPEResidential - Single Family
SCHOOLForest Hills S
Property Description
Welcome to this 5-bedroom, 4-bathroom home situated on a quiet dead-end street in Anderson Township. The open-concept main level features hardwood floors, a fireplace, and a chef's kitchen with a gas cooktop, stainless steel hood & appliances, and pantry. A large central island bar opens completely to the breakfast area and living room. The main floor also includes a flexible space perfect for a bedroom, office, or den, with an adjacent full bath convenient for guests. Steps from the breakfast nook lead to the back patio and yard featuring a privacy fence along the back property line. Upstairs are four bedrooms, three full baths, and an additional second-floor bonus room. The unfinished lower level includes a bath rough-in and a window egress for a future bedroom, offering ample storage or excellent expansion potential. Located within the Forest Hills School District, this property provides functional, spacious living just minutes from local shopping & dining.
Property Features
Property Type: Residential - Single Family
Basement: Yes
Basement: Full
Cooling: Ceiling Fans, Central Air
Fireplaces: 1
Garage: 2
Heating: Forced Air, Gas
Home Style: Transitional
Lot Size: 0.15 Acres
Roof Type: Shingle
Stories: 2.0
Taxes: $14,872
Year Built: 2024
Amenities
9Ft + Ceiling
Multi Panel Doors
Vaulted Ceiling
Feature Descriptions
Access: City Street
Appliances: Dishwasher, Refrigerator, Dryer, Washer, Gas Cooktop
Association Includes: AssociationDues, ProfessionalMgt
Basement Fatures: Unfinished
Days on Site: 63
Exterior: Brick
Family Room: Fireplace
Fireplace Features: Gas
Foundation: Poured
Garage/Carport: Built in, Front
Gas: Natural
HOA Fee: 720/Annually
HOA Y/N: 1
Kitchen: Pantry, Counter Bar, Eat-In, Gourmet, Island, Wood Floor
Lot Dimensions: 120x53
Parcel #: 500-0273-0512-00
Parking: Off Street, Driveway
Primary Bathroom: Shower, Double Vanity, Tile Floor, Window Treatment
Primary Bedroom: Bath Adjoins, Vaulted Ceiling, Walk-in Closet, Wall-to-Wall Carpet
Rooms Total: 10
Sewer: Public Sewer
SQFT Basement: 1407
Tax Abatement: No
Water: Public
Water Heater: Gas
Window Features: Insulated, Double Pane, Vinyl
Room Sizes
Primary Bedroom: 17 X 14 Level - 2
Bedroom 2: 12 X 11 Level - 2
Bedroom 3: 12 X 11 Level - 2
Bedroom 4: 15 X 12 Level - 2
Bedroom 5: 12 X 11 Level - 1
Breakfast Room: 11 X 8 Level - 1
Dining Room: 14 X 10 Level - 1
Entry: 8 X 7 Level - 1
Family Room: 17 X 17 Level - 1
Recreation Room: 15 X 14 Level - 2
Local Schools
School District: Forest Hills S
Listed By / Shown By
Listed By
Agency Name: Comey & Shepherd
Shown By
Agent Name: Mary Hromyko
Agent Phone: (216) 406-4350
Agency Title: Progressive Urban Real Estate

Estimate Your Payment
Estimated Payment
$ 3,001.14 per month $1,557.67 Principal & Interest $1,239.33 Property Tax $204.14 Homeowner's InsuranceChange Payment Information


Privacy Policy / DMCA Notice / ADA Accessibility


This site is hosted, designed and copyright
© 1994 - 2026 by
Delta Media Group, Inc. -- Patent Pending --
7164 Glenvalley Drive | MLS# 1878977
This single family home located at 7164 Glenvalley Drive, Anderson Township, OH 45230 is currently listed for sale with an asking price of $699,900. This property was built in 2024 and has 5 bedrooms and 4 full baths with 3298 sq. ft. Glenvalley Drive is located within the Forest Hills S school district. Search Anderson Township real estate on mhromyko.progressiveurban.com today.