

BEDS4
BATHS3 full 1 partial
SQUARE FEET2,208
MLS#1899553
STATUSActive
PROPERTY TYPEResidential - Single Family
SCHOOLLakota
Property Description
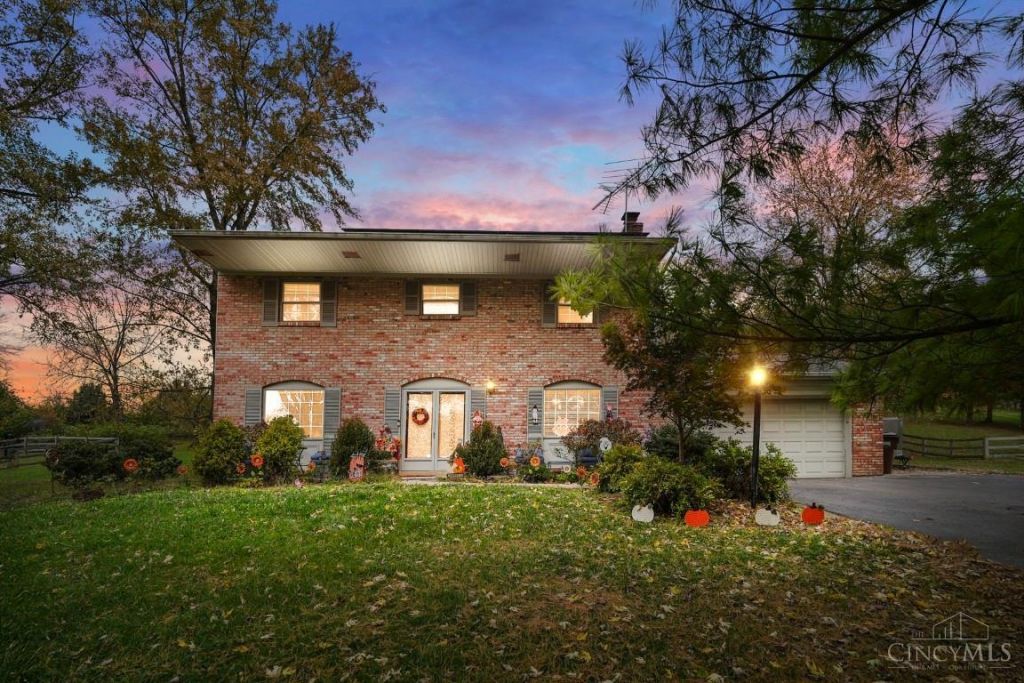
Welcome to 7314 Cherrywood Ln in West Chester, where space, versatility & opportunity come together! Offering 2,200 finished above-grade SF, this spacious 4BR, 3.5BA home sits on over half an acre & features an expansive sunroom filled with natural light. A standout feature is the impressive 30x30 two-story detached heated workshop w/electric & fitted for garage doors, ideal for hobbies, projects or additional storage! Enjoy an oversized 2-car garage w/EV charger, ample parking, solar power (save on electric bills!) & newer mechanical systems. The partially finished LL offers even more possibilities with a kitchen build-out, full bath & flexible space to make your own (LL SF not included in finished total). Conveniently located minutes from Keehner Park, Union Centre, Tylersville/VOA shopping, dining & everyday amenities. With room to spread out, unique features & incredible potential, this property is ready for your vision!
Property Features
Property Type: Residential - Single Family
Basement: Yes
Basement: Full
Cooling: Ceiling Fans, Central Air
Fireplaces: 1
Garage: 2
Heating: Natural Gas, Forced Air, Heat Pump
Home Style: Colonial, Traditional
Lot Size: 0.63 Acres
Roof Type: Shingle
Stories: 2.0
Taxes: $4,598
Year Built: 1972
Amenities
Skylight(s)
Vaulted Ceiling
Hot Tub/Spa
Feature Descriptions
Access: City Street
Appliances: Oven/Range, Dishwasher, Refrigerator, Garbage Disposal
Basement Fatures: Finished - Partial
Days on Site: 2
Exterior: Aluminum Siding, Brick
Family Room: Built-ins/Bookcases, Fireplace, Wood Floor
Fireplace Features: Wood
Foundation: Poured
Garage/Carport: Oversized, EV Hookup, Garage Attached, Workshop
Gas: Natural
Great Room: Skylights(s), Walkout, LVF Luxury Vinyl Floor
Hot Tub: Yes
Kitchen: Pantry, Counter Bar, Wood Cabinets, LVF Luxury Vinyl Floor
Lot Dimensions: 140x199
Mechanical Systems: Sump Pump, Water Softener, Garage Door Opener, Humidifier
Miscellaneous: Attic Storage
Other Structures: Workshop
Parcel #: M5620102000040
Parking: Driveway
Primary Bathroom: Shower, Tile Floor, LVF Luxury Vinyl Floor
Primary Bedroom: Bath Adjoins, Walk-in Closet, Window Treatments, Wood Floor
Rooms Total: 9
Sewer: Public Sewer
Smart Technology: Garage Door Opener, Thermostat
Special View Info: Woods
Tax Abatement: No
Water: Public
Water Heater: Gas
Window Features: Aluminum, Insulated, Vinyl
Room Sizes
Primary Bedroom: 17 X 12 Level - 2
Bedroom 2: 15 X 10 Level - 2
Bedroom 3: 13 X 10 Level - 2
Bedroom 4: 11 X 10 Level - 2
Dining Room: 10 X 10 Level - 1
Entry: 11 X 8 Level - 1
Family Room: 17 X 11 Level - 1
Great Room: 34 X 12 Level - 1
Living Room: 14 X 12 Level - 1
Local Schools
School District: Lakota
Listed By / Shown By
Listed By
Agency Name: Comey & Shepherd
Shown By
Agent Name: Mary Hromyko
Agent Phone: (216) 406-4350
Agency Title: Progressive Urban Real Estate

Estimate Your Payment
Estimated Payment
$ 1,415.23 per month $912.48 Principal & Interest $383.17 Property Tax $119.58 Homeowner's InsuranceChange Payment Information


Privacy Policy / DMCA Notice / ADA Accessibility


This site is hosted, designed and copyright
© 1994 - 2026 by
Delta Media Group, Inc. -- Patent Pending --
7314 Cherrywood Lane | MLS# 1899553
This single family home located at 7314 Cherrywood Lane, West Chester, OH 45069 is currently listed for sale with an asking price of $410,000. This property was built in 1972 and has 4 bedrooms and 3 full and 1 partial baths with 2208 sq. ft. Cherrywood Lane is located within the Lakota school district. Search West Chester real estate on mhromyko.progressiveurban.com today.