

BEDS4
BATHS3 full 1 partial
SQUARE FEET1,800
MLS#972808
STATUSActive
PROPERTY TYPEResidential - Single Family
SUBDIVISIONDalewood Sub 6th Add
SCHOOLLakota
Property Description
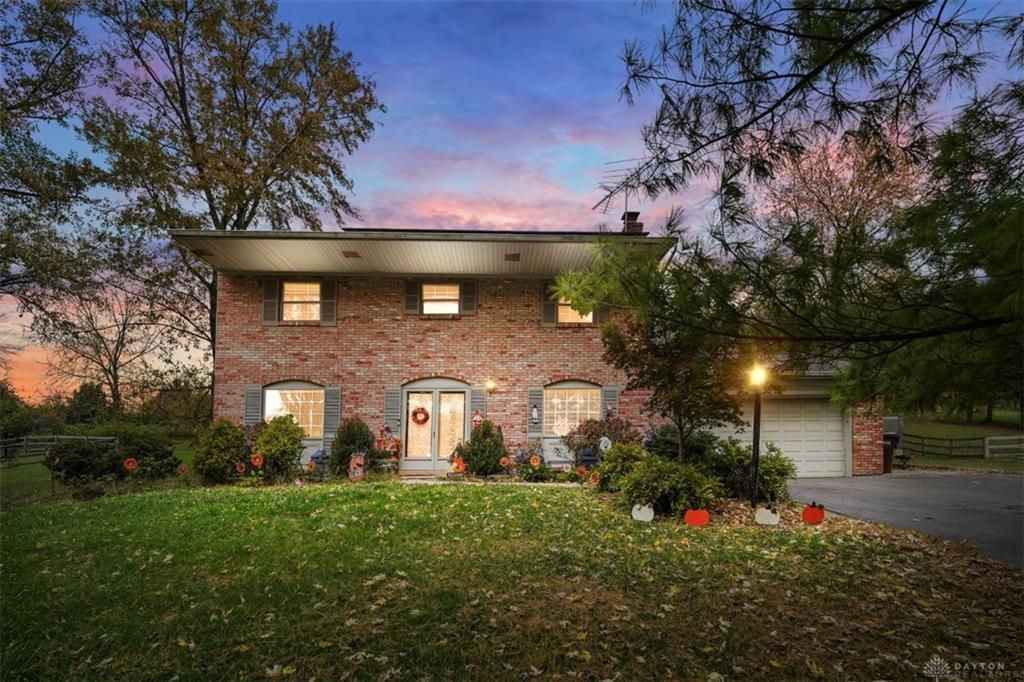
Welcome to 7314 Cherrywood Ln in West Chester, where space, versatility & opportunity come together! Offering 2,200 finished above-grade SF, this spacious 4BR, 3.5BA home sits on over half an acre & features an expansive sunroom filled with natural light. A standout feature is the impressive 30x30 two-story detached heated workshop w/electric, ideal for hobbies, projects or additional storage! Enjoy an oversized 2-car garage w/EV charger, ample parking, solar power (save on electric bills!) & newer mechanical systems. The partially finished LL offers even more possibilities with a kitchen build-out, full bath & flexible space to make your own (LL SF not included in finished total). Conveniently located minutes from Keehner Park, Union Centre, Tylersville/VOA shopping, dining & everyday amenities. With room to spread out, unique features & incredible potential, this property is ready for your vision!
Property Features
Property Type: Residential - Single Family
Basement: Yes
Cooling: Central
Fireplaces: 1
Garage: 2
Heating: Forced Air, Natural Gas
Lot Size: 0.63 Acres
Stories: 2.0
Taxes: $4,598
Year Built: 1972
Feature Descriptions
Appliance Features: Dishwasher, Garbage Disposal, Range, Refrigerator
Basement Features: Full, Semi-Finished
Days on Site: 1
Exterior: Aluminum, Brick
Fireplace. Features: One, Woodburning
Garage Features: 2 Car
Lot Dimensions: Irreg
Room Sizes
Entry Room: 11 X 8 Level - Main
Living Room: 14 X 12 Level - Main
Dining Room: 10 X 10 Level - Main
Kitchen: 12 X 11 Level - Main
Family Room: 17 X 11 Level - Main
Primary Bedroom: 17 X 12 Level - Second
Bedroom: 15 X 10 Level - Second
Bedroom: 13 X 10 Level - Second
Bedroom: 11 X 10 Level - Second
Local Schools
School District: Lakota
Listed By / Shown By
Listed By
Agency Name: Comey & Shepherd REALTORS
Shown By
Agent Name: Mary Hromyko
Agent Phone: (216) 406-4350
Agency Title: Progressive Urban Real Estate

Estimate Your Payment
Estimated Payment
$ 1,415.23 per month $912.48 Principal & Interest $383.17 Property Tax $119.58 Homeowner's InsuranceChange Payment Information


Privacy Policy / DMCA Notice / ADA Accessibility


This site is hosted, designed and copyright
© 1994 - 2026 by
Delta Media Group, Inc. -- Patent Pending --
7314 Cherrywood Lane | MLS# 972808
This single family home located at 7314 Cherrywood Lane, West Chester, OH 45069 is currently listed for sale with an asking price of $410,000. This property was built in 1972 and has 4 bedrooms and 3 full and 1 partial baths with 1800 sq. ft. Cherrywood Lane is located in the Dalewood Sub 6th Add subdivision within the Lakota school district. Search Dalewood Sub 6th Add real estate on mhromyko.progressiveurban.com today.