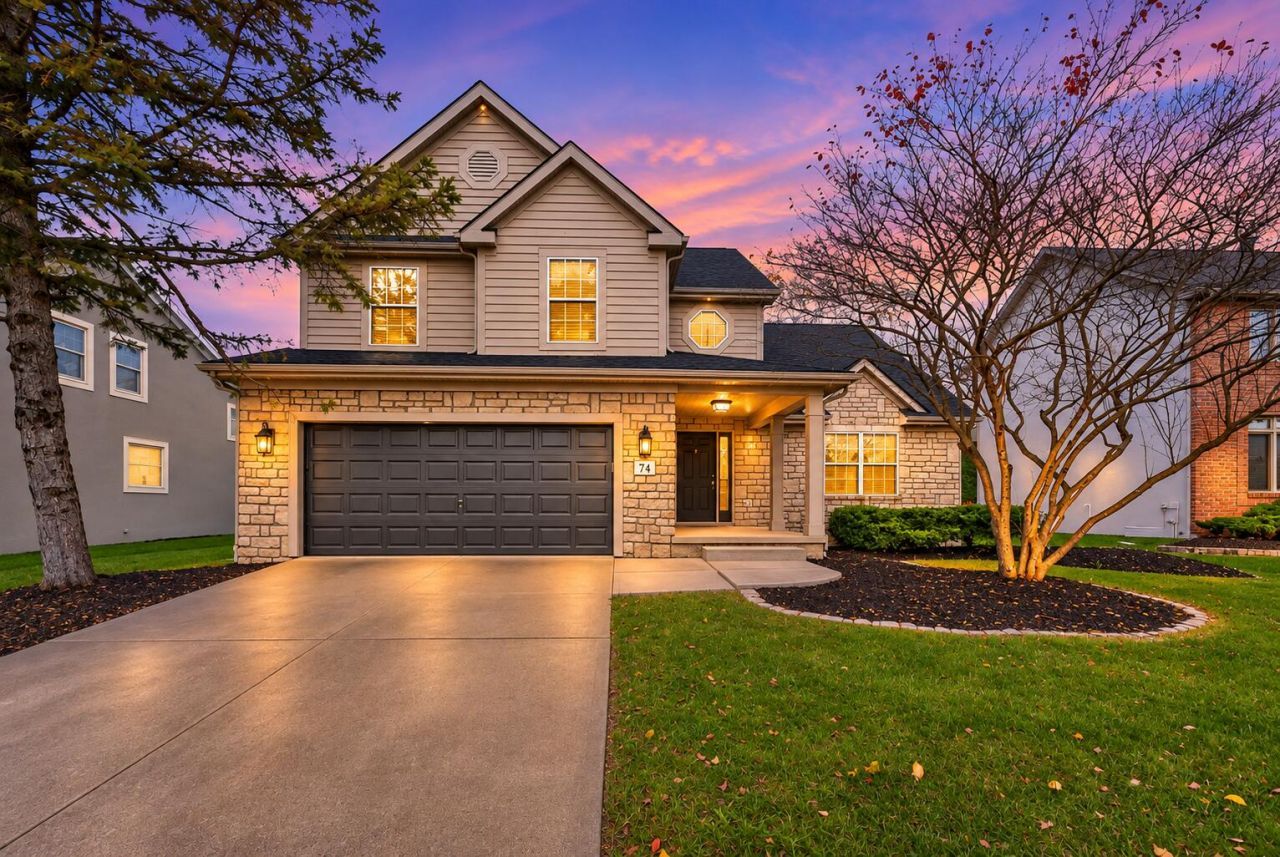


BEDS4
BATHS2 full 1 partial
SQUARE FEET2,153
MLS#1049611
STATUSActive
PROPERTY TYPEResidential - Single Family
SUBDIVISIONAshbrooke Village
SCHOOLOther School District
Property Description
Welcome to 74 Ashbrooke Drive, where quiet, convenience, and space come together in the heart of Ashbrooke Village in Westerville. This fully remodeled 4-bedroom, 3-bath home offers move-in-ready living with a brand-new 2026 roof for lasting peace of mind. Natural light fills the updated interior, highlighting a thoughtful layout designed for everyday comfort and easy entertaining. The first-floor primary suite provides convenient single-level living, while a dedicated office space makes working from home a breeze. Downstairs, the finished basement adds versatile living space for a rec room, gym, media area, or guest retreat. With room to gather and settle in before the holidays, this home is ready to welcome you. Schedule your showing today!
Property Features
Property Type: Residential - Single Family
Basement: Crawl Space, Full, Finished
Cooling: Central Air
Garage: 2 car attached
Garage: Attached
Heating: Forced Air, Natural Gas
Lot Size: 0.14 Acres
Stories: 2.0
Taxes: $7,036
Year Built: 1996
Feature Descriptions
Appliances: Electric Water Heater, Refrigerator, Range, Dishwasher
Days on Site: 4
Exterior: Stucco, Wood Siding
Lot: Residential Lot
Lot Dimensions: 60x106
Parcel ID: 31733404005000
Sewer: Public Sewer
Water: Supplied Water
Local Schools
School District: Other School District
Listed By / Shown By
Listed By
Agency Name: Key Realty
Shown By
Agent Name: Mary Hromyko
Agent Phone: (216) 406-4350
Agency Title: Progressive Urban Real Estate

Estimate Your Payment
Estimated Payment
$ 2,096.42 per month $1,335.12 Principal & Interest $586.33 Property Tax $174.97 Homeowner's InsuranceChange Payment Information


Privacy Policy / DMCA Notice / ADA Accessibility


This site is hosted, designed and copyright
© 1994 - 2026 by
Delta Media Group, Inc. -- Patent Pending --
74 Ashbrooke Drive | MLS# 1049611
This single family home located at 74 Ashbrooke Drive, Westerville, OH 43082 is currently listed for sale with an asking price of $599,900. This property was built in 1996 and has 4 bedrooms and 2 full and 1 partial baths with 2153 sq. ft. Ashbrooke Drive is located in the Ashbrooke Village subdivision within the Other School District school district. Search Ashbrooke Village real estate on mhromyko.progressiveurban.com today.