

BEDS4
BATHS2 full 2 partial
SQUARE FEET2,989
MLS#226016316
STATUSContingent
PROPERTY TYPEResidential - Single Family
SUBDIVISIONDublinshire
SCHOOLDUBLIN CITY
Property Description
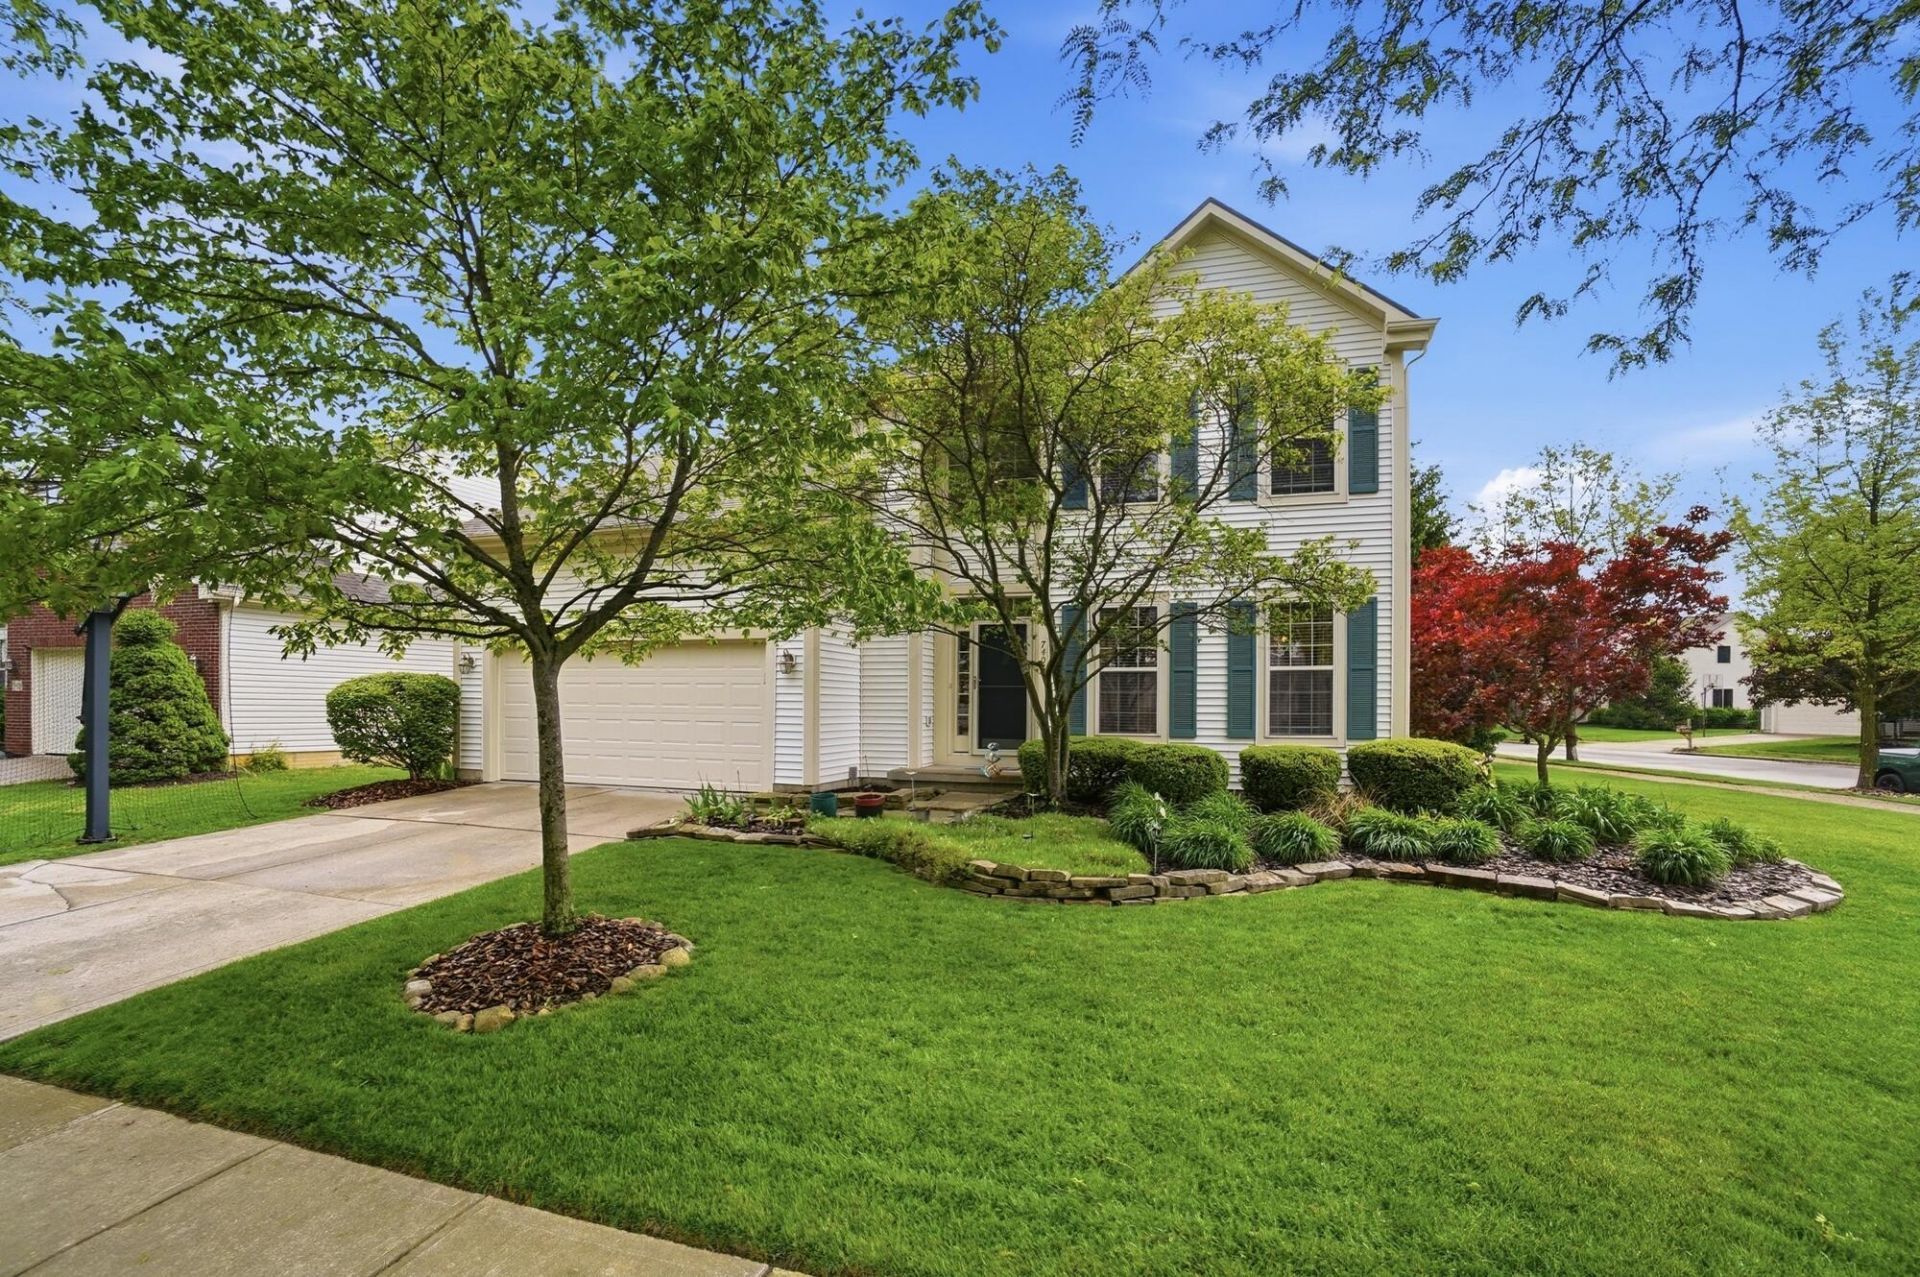
Just reduced by $21,000 due to out of state relocation. Unbeatable value that offers a corner lot with a fenced yard, well-maintained on both the inside and out. The open floor plan offers a double staircase with four bedrooms upstairs, one with its own landing for an office or teen room. The owner's suite bathroom features a soaking tub and a shower. The first floor offers both a formal living room and a formal dining room, the latter which the owners preferred to use as a reading room and plant room due to the inviting sunshine and charming bay window. The large kitchen and eating area offer another bay window and the adjacent vaulted family room features a gas fireplace. A first-floor laundry room offers convenience. The finished basement with a half-bath offering almost 550 additional square footage was added for extra flexibility with family and guests. Shelving galore on both the finished and unfinished side allows for maximum storage space. Homeowners recently replaced the roof, HVAC system, and water heater, along with several other updates over the last few years. Schedule your tour today before this Dublin gem is gone!
Property Features
Property Type: Residential - Single Family
Basement: Yes
Basement: Partial
Cooling: Central Air
Fireplaces: 1
Garage: 2 car attached
Home Style: Traditional
Lot Size: 0.25 Acres
Taxes: $12,459
Year Built: 1997
Feature Descriptions
Days on Site: 67
Exterior: Vinyl Siding
Fireplace: One, Gas Log
Flooring: Wood, Laminate, Carpet
Interior Amenities: Garden/Soak Tub
Parcel #: 273-006343
Parking: Garage Door Opener, Attached Garage
Windows: Insulated All
Local Schools
School District: DUBLIN CITY
Listed By / Shown By
Listed By
Agency Name: Cutler Real Estate
Shown By
Agent Name: Mary Hromyko
Agent Phone: (216) 406-4350
Agency Title: Progressive Urban Real Estate

Estimate Your Payment
Estimated Payment
$ 2,457.72 per month $1,255.00 Principal & Interest $1,038.25 Property Tax $164.47 Homeowner's InsuranceChange Payment Information


Privacy Policy / DMCA Notice / ADA Accessibility


This site is hosted, designed and copyright
© 1994 - 2026 by
Delta Media Group, Inc. -- Patent Pending --
7408 Maynooth Drive | MLS# 226016316
This single family home located at 7408 Maynooth Drive, Dublin, OH 43017 is currently listed for sale with an asking price of $563,900. This property was built in 1997 and has 4 bedrooms and 2 full and 2 partial baths with 2989 sq. ft. Maynooth Drive is located in the Dublinshire subdivision within the DUBLIN CITY school district. Search Dublinshire real estate on mhromyko.progressiveurban.com today.