

BEDS5
BATHS4 full
SQUARE FEET4,235
MLS#5249094
STATUSActive
PROPERTY TYPEResidential - Single Family
SUBDIVISIONRaintree Park Sub 2
SCHOOLMentor Exempted Village
Property Description
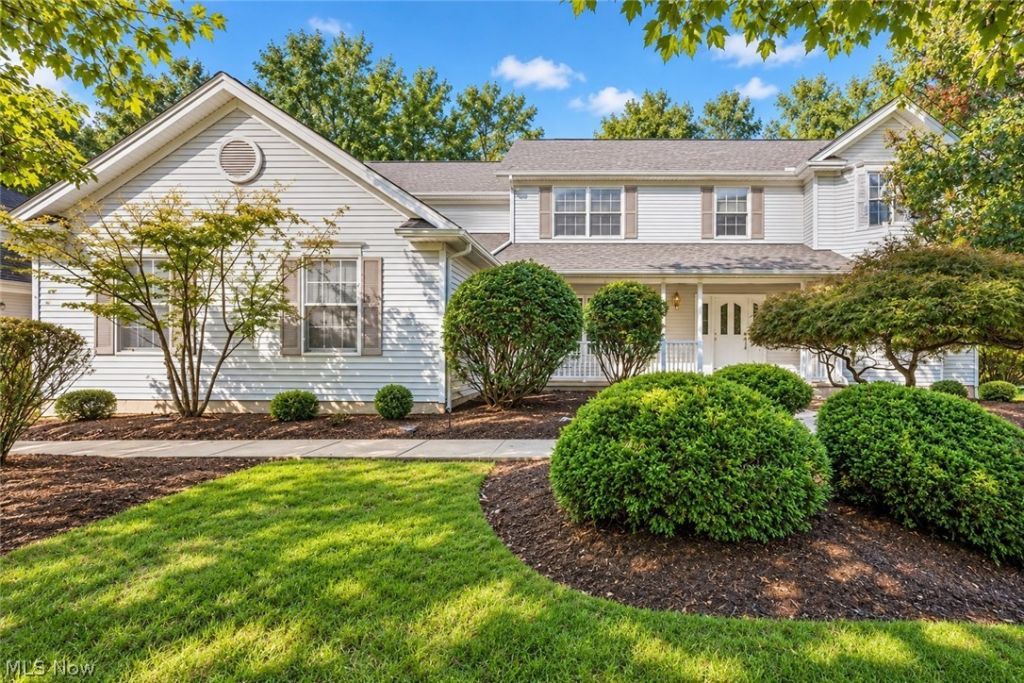
ROOM TO GATHER. SPACE TO RETREAT. A HOME THAT LIVES BEAUTIFULLY IN MENTOR'S RAINTREE PARK! Imagine a home where entertaining feels effortless, everyday living feels comfortable, and there's a place for everything you enjoy. Situated on approximately one acre across two parcels, including a wooded second parcel, this Raintree Park residence offers generous gathering spaces, peaceful surroundings, and the freedom to live as you choose. With over 3,700 square feet above grade, the home balances shared spaces and private retreats. An expansive kitchen with abundant cabinetry and a walk-in pantry complements the generous main level living areas, creating a welcoming setting for quiet mornings and memorable evenings. A standout feature is the private first floor wing with vaulted ceilings, its own exterior entrance, kitchenette, and full bathroom. Envision a private primary retreat, extended guest accommodations, or dedicated space for work and relaxation. Upstairs, four spacious bedrooms and an oversized bonus room provide comfortable personal spaces, while the finished lower level offers additional room for entertainment, recreation, and hobbies. Fresh neutral paint and new carpeting create a refreshed interior ready for your personal touches. Outside, an expansive deck overlooks the wooded backdrop, inviting morning coffee, relaxed afternoons, and peaceful evenings. Raintree Park's sidewalk lined streets add a welcoming neighborhood atmosphere, ideal for a leisurely stroll. With an attached three car garage, exceptional storage, and a layout offering both togetherness and privacy, this home delivers a beautiful balance of peaceful surroundings and everyday convenience. A place where there's room for everything you enjoy, and the freedom to live beautifully.
Property Features
Property Type: Residential - Single Family
Basement: Yes
Basement: Partially Finished, Unfinished, Sump Pump
Cooling: Central Air
Fireplaces: 1
Garage: 3 car attached
Heating: Forced Air
Home Style: Colonial
Lot Size: 1.02 Acres
Roof Type: Asphalt, Fiberglass
Stories: 2.0
Taxes: $6,562 / year
Year Built: 1996
Amenities
Wet Bar
Built-in Features
Ceiling Fan(s)
Cathedral Ceiling(s)
Double Vanity
Entrance Foyer
Eat-in Kitchen
In-Law Floorplan
Kitchen Island
Primary Downstairs
Pantry
See Remarks
Storage
Soaking Tub
Track Lighting
Vaulted Ceiling(s)
Natural Woodwork
Walk-In Closet(s)
Irrigation Sprinklers
Private Yard
Feature Descriptions
Accessibility: Accessible Washer/Dryer, Accessible Kitchen Appliances, Accessible Full Bath, Adaptable Bathroom Walls, Customized Wheelchair Accessible, Safe Emergency Egress from Home, Grip-Accessible Features, Accessible Kitchen, Accessible Central Living Area, Central Living Area, Accessible Approach with Ramp, Visitor Bathroom, Accessible Doors, Accessible Entrance, Accessible Hallway(s)
Appliances: Built-In Oven, Cooktop, Dryer, Dishwasher, Disposal, Microwave, Refrigerator, Washer
Days on Site: 40
Exterior: Vinyl Siding
Fireplace: Gas, Glass Doors, Gas Log, Gas Starter, Great Room
HOA: Yes
HOA Fee: 92/ Annually
Laundry: Inside, Main Level, Laundry Room, Laundry Tub, Sink, See Remarks
Lot: Back Yard, Flat, Level, Many Trees, See Remarks, Wooded
Parcel#: 16-C-067-G-00-029-0
Parking: Attached, Drain, Direct Access, Electricity, Garage, Garage Door Opener, Inside Entrance, Kitchen Level, Oversized, Garage Faces Side, See Remarks
Patio/Porch: Front Porch, Patio
Security: Security System, Smoke Detector(s)
Sewer: Public Sewer
View: Trees/Woods
Water: Public
Window: Screens, Skylight(s)
Local Schools
School District: Mentor Exempted Village
Listed By / Shown By
Listed By
Agency Name: Platinum Real Estate
Agency Contact: Zervos@ContactPlatinum.com, 216-440-9089
Shown By
Agent Name: Mary Hromyko
Agent Phone: (216) 406-4350
Agency Title: Progressive Urban Real Estate

Estimate Your Payment
Estimated Payment
$ 2,157.61 per month $1,424.14 Principal & Interest $546.83 Property Tax $186.64 Homeowner's InsuranceChange Payment Information


Listing data compilation and photo(s) © 2026 - Multiple Listing Service, Inc. – All Rights Reserved
The photos may be altered, edited, enhanced or virtually staged.
Privacy Policy / DMCA Notice / ADA Accessibility


This site is hosted, designed and copyright
© 1994 - 2026 by
Delta Media Group, Inc. -- Patent Pending --
7732 Debonaire Drive | MLS# 5249094
This single family home located at 7732 Debonaire Drive, Mentor, OH 44060 is currently listed for sale with an asking price of $639,900. This property was built in 1996 and has 5 bedrooms and 4 full baths with 4235 sq. ft. Debonaire Drive is located in the Raintree Park Sub 2 subdivision within the Mentor Exempted Village school district. Search Raintree Park Sub 2 real estate on mhromyko.progressiveurban.com today.