

BEDS4
BATHS2 full 1 partial
SQUARE FEET2,272
MLS#1892644
STATUSPending
PROPERTY TYPEResidential - Single Family
SCHOOLLakota
Property Description
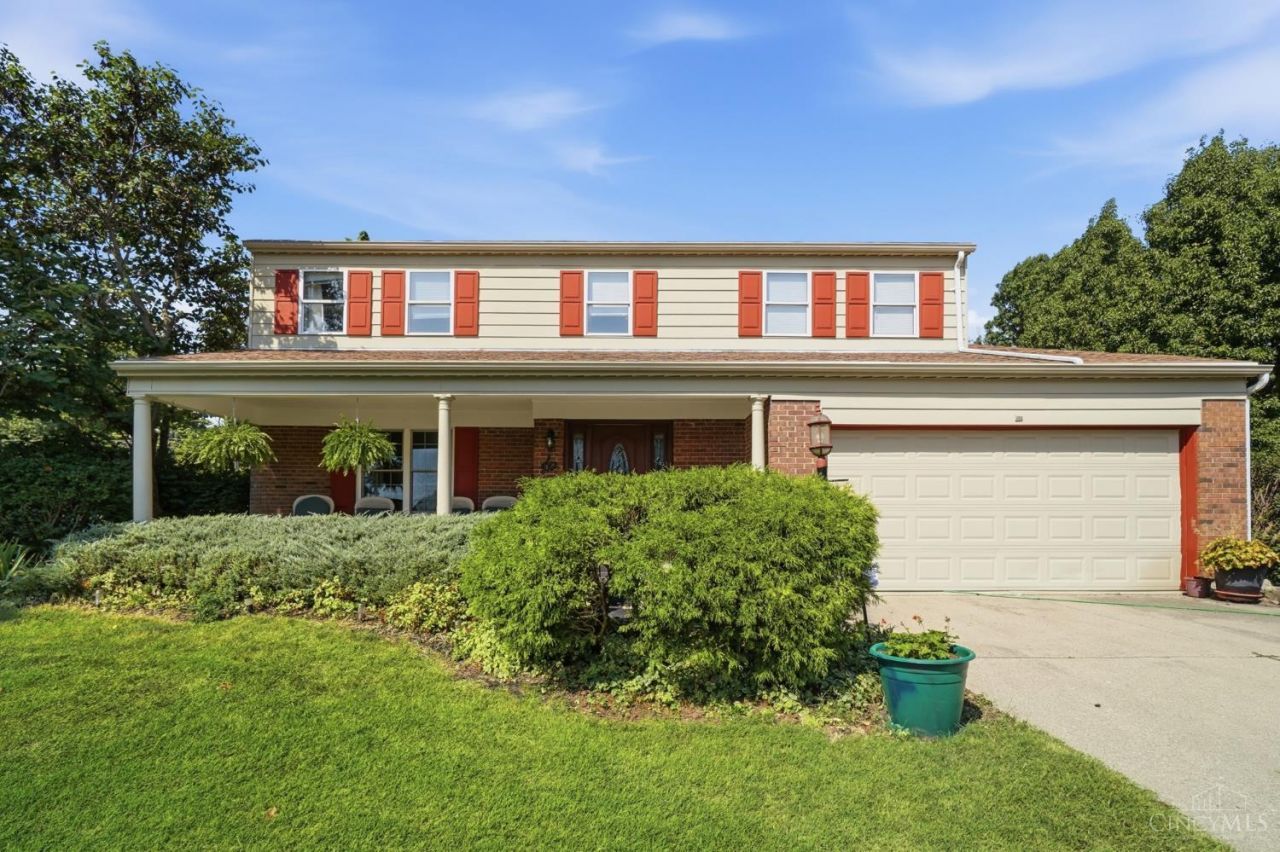
This 4-bed colonial in Hunters Ridge Farms sits on almost half an acre with mature trees and a big backyard. Formal living and dining rooms up front, plus a family room with a wood-burning fireplace and walkout to the patio. The kitchen has a pantry, a new counter from stove to sink, and a new fridge and oven. Every room's been painted in the last two years, and all overhead lighting is new. The primary bedroom has its own adjoining bath, and three more bedrooms give everyone space. The guest bath and half bath both have new sinks and faucets. A full basement adds storage and potential. Updates: HVAC is 5 years old, first floor windows are 5 years old, siding was painted 4 years ago (12-yr expected life), and the roof was Roofmaxx treated in July for a 16-yr extended life, plus a new roof over the garage. Two-car garage, quiet patio, Lakota schools, easy I-75 access. Great bones and a layout people love.
Property Features
Property Type: Residential - Single Family
Basement: Yes
Basement: Full
Cooling: Central Air
Fireplaces: 1
Garage: 2
Heating: Forced Air
Home Style: Traditional
Lot Size: 0.46 Acres
Roof Type: Shingle
Stories: 2.0
Taxes: $4,736
Year Built: 1978
Feature Descriptions
Appliances: Dishwasher, Oven/Range, Refrigerator
Basement Fatures: Unfinished
Condo: Levels 1-3
Days on Site: 52
Exterior: Brick, Wood Siding
Family Room: Walkout, Wall-to-Wall Carpet, Fireplace
Fireplace Features: Brick, Wood
Foundation: Poured
Garage/Carport: Built in, Front
Gas: None
Kitchen: Pantry, Eat-In, Vinyl Floor, Wood Cabinets
Other Structures: Shed
Parcel #: M5620-175-000-042
Parking: On Street, Driveway
Primary Bathroom: Tub w/Shower
Primary Bedroom: Bath Adjoins, Wall-to-Wall Carpet
Rooms Total: 8
Sewer: Public Sewer
Tax Abatement: No
Water: Public
Water Heater: Electric
Window Features: Vinyl
Room Sizes
Primary Bedroom: 17 X 12 Level - 2
Bedroom 2: 12 X 14 Level - 2
Bedroom 3: 12 X 12 Level - 2
Bedroom 4: 11 X 10 Level - 2
Dining Room: 16 X 12 Level - 1
Family Room: 18 X 14 Level - 1
Living Room: 16 X 12 Level - 1
Laundry Room: 12 X 11 Level - 1
Local Schools
School District: Lakota
Listed By / Shown By
Listed By
Agency Name: Comey & Shepherd
Shown By
Agent Name: Mary Hromyko
Agent Phone: (216) 406-4350
Agency Title: Progressive Urban Real Estate

Estimate Your Payment
Estimated Payment
$ 1,401.31 per month $890.00 Principal & Interest $394.67 Property Tax $116.64 Homeowner's InsuranceChange Payment Information


Privacy Policy / DMCA Notice / ADA Accessibility


This site is hosted, designed and copyright
© 1994 - 2026 by
Delta Media Group, Inc. -- Patent Pending --
7941 Hunters Ridge Drive | MLS# 1892644
This single family home located at 7941 Hunters Ridge Drive, West Chester, OH 45069 is currently listed for sale with an asking price of $399,900. This property was built in 1978 and has 4 bedrooms and 2 full and 1 partial baths with 2272 sq. ft. Hunters Ridge Drive is located within the Lakota school district. Search West Chester real estate on mhromyko.progressiveurban.com today.