

BEDS3
BATHS1 full
SQUARE FEET1,293
MLS#20101473
STATUSActive
PROPERTY TYPEResidential - Single Family
SCHOOLBuckeye Valley Local
Property Description
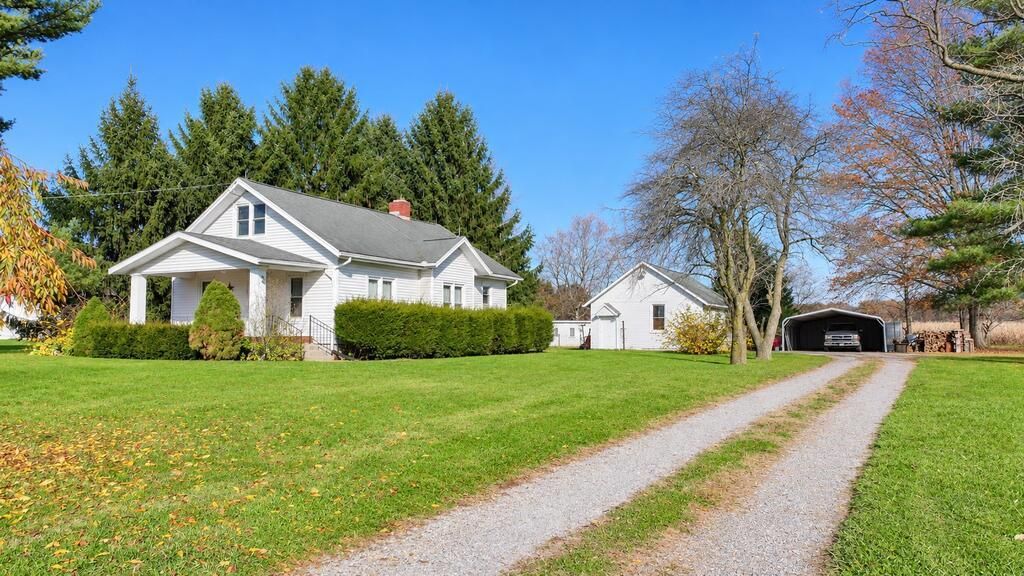
Enjoy the peaceful surroundings of a rural setting while still having convenient access to I-71! Situated on over 1.5 acres +/- in the Buckeye Valley Local School District, this three-bedroom, one-bath cape cod offers a welcoming front porch, hardwood floors, and a spacious yard with plenty of room to enjoy the outdoors. The property also features fenced area for animals, a two-car detached garage, and a carport, providing additional space for parking and storage. With Del-Co water and easy access to I-71, this property offers the opportunity to enjoy country living without being too far from everyday conveniences.
Property Features
Property Type: Residential - Single Family
Basement: Yes
Basement: Full
Cooling: Central Air, Heat Pump
Garage: 2
Heating: Forced Air, Heat Pump, Oil
Lot Size: 1.59 Acres
Roof Type: Composition
Stories: 1.0
Taxes: $2,118
Year Built: 1936
Feature Descriptions
Additional Structures: Outbuilding, Poultry Coop, Shed(s)
Appliances: Electric Range, Electric Water Heater, Freezer
Carport Spaces: 8
Carport Y/N: Yes
Covered Spaces: 10
Exterior: Vinyl Siding
Financing: Cash, Conventional, FHA, USDA Loan, VA Loan
Flooring: Engineered Hardwood, Vinyl
Garage Y/N: Yes
Interior: Shower/Tub, Dining Room, Living Room, Main Level Primary Bedroom
Lot: Lawn, Level, Views
Parcel #: 51730001117000
Parking: Gravel, Carport, Detached, Garage
Parking Total: 10
Patio/Porch: Covered, Open, Porch
Rooms Total: 6
Sewer: Septic Tank
Structure Type: Onsite Built
Water: Public
Windows: Double Pane Windows, Vinyl
Room Sizes
Primary Bedroom: 11.25 X 9.00 Level - Main
Bedroom 2: 14.33 X 7.75 Level - Main
Bedroom 3: 24.75 X 11.25 Level - Upper
Dining Room: 15.33 X 13.17 Level - Main
Kitchen: 13.25 X 9.58 Level - Main
Living Room: 13.33 X 11.50 Level - Main
Local Schools
School District: Buckeye Valley Local
Listed By / Shown By
Listed By
Agency Name: Wilson Family Realty Corp
Shown By
Agent Name: Mary Hromyko
Agent Phone: (216) 406-4350
Agency Title: Progressive Urban Real Estate

Estimate Your Payment
Estimated Payment
$ 954.33 per month $687.70 Principal & Interest $176.50 Property Tax $90.13 Homeowner's InsuranceChange Payment Information


Privacy Policy / DMCA Notice / ADA Accessibility


This site is hosted, designed and copyright
© 1994 - 2026 by
Delta Media Group, Inc. -- Patent Pending --
8099 Berkshire Road | MLS# 20101473
This single family home located at 8099 Berkshire Road, Sunbury, OH 43074 is currently listed for sale with an asking price of $309,000. This property was built in 1936 and has 3 bedrooms and 1 full baths with 1293 sq. ft. Berkshire Road is located within the Buckeye Valley Local school district. Search Sunbury real estate on mhromyko.progressiveurban.com today.