

BEDS4
BATHS2 full 1 partial
SQUARE FEET2,611
MLS#1895483
STATUSPending
PROPERTY TYPEResidential - Single Family
SCHOOLLakota
Property Description
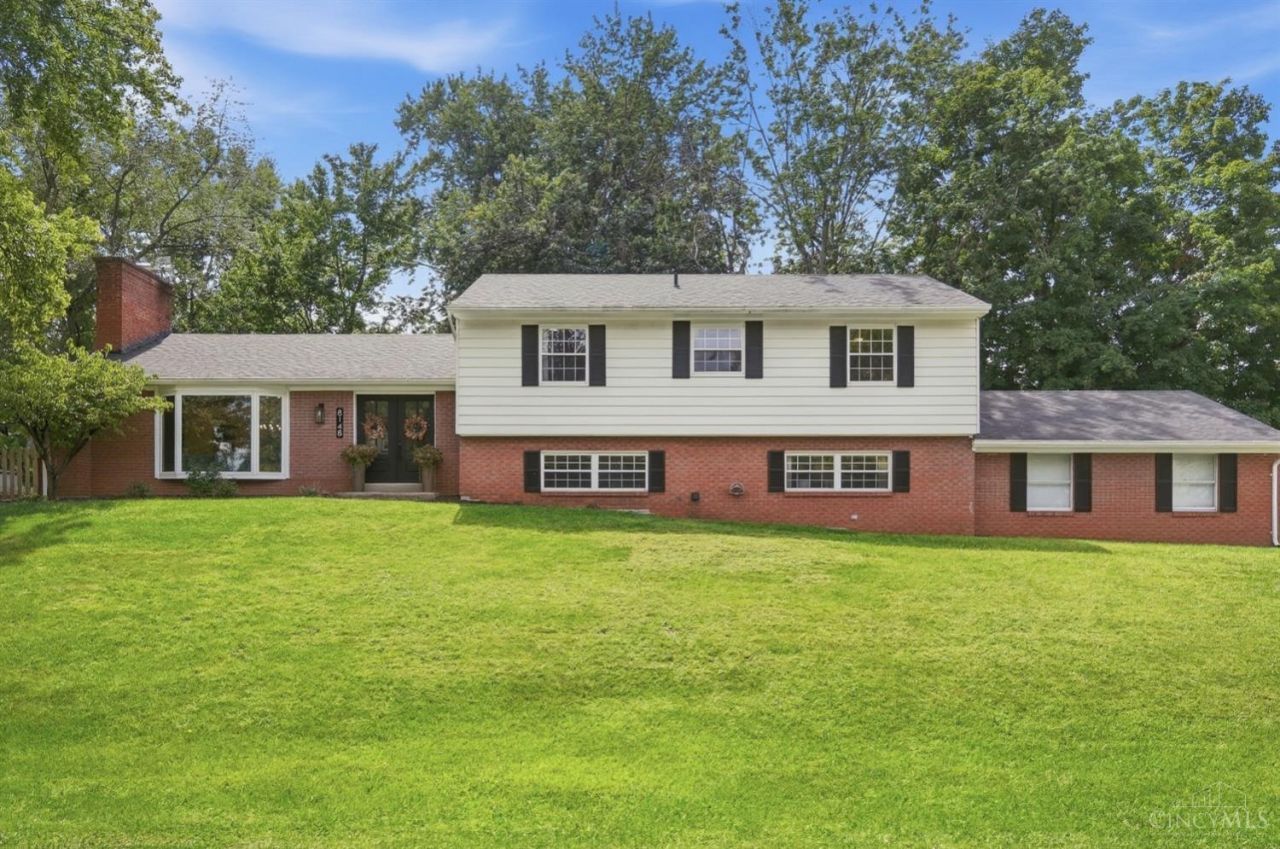
Beautifully updated 4-bedroom tri-level in the heart of West Chester! Since 2023, this home has been amazingly transformed with a new gourmet kitchen, appliances, updated baths, light fixtures, wood deck, cedar fence, paint, carpet & bamboo flooring! The lower-level family room & huge laundry/flex room provide additional living space & plenty of storage. Spacious open floor plan, two fireplaces, a newer roof, windows, & HVAC. Tucked away on a no-outlet street, gorgeous lot w/mature trees. Wood deck & concrete patio provide perfect spaces for entertaining outdoors. Conveniently located to shopping, restaurants, I-75 & in Lakota School District! Just a spectacular property! Welcome Home!
Property Features
Property Type: Residential - Single Family
Basement: None
Cooling: Ceiling Fans, Central Air
Fireplaces: 2
Garage: 2
Heating: Electric, Forced Air
Home Style: Transitional
Lot Size: 0.48 Acres
Roof Type: Shingle
Taxes: $4,160
Year Built: 1975
Amenities
Beam Ceiling
Multi Panel Doors
Feature Descriptions
Appliances: Dishwasher, Garbage Disposal, Microwave, Oven/Range, Refrigerator
Condo: Levels 1-3
Days on Site: 40
Exterior: Brick, Vinyl Siding
Family Room: Walkout, Wall-to-Wall Carpet, Fireplace
Fencing: Wood
Fireplace Features: Brick, Stone, Inoperable
Flex Rooms: Bonus Room
Foundation: Poured
Garage/Carport: Side, Garage Attached
Gas: None
Kitchen: Pantry, Quartz Counters, Walkout, Gourmet, Island, Wood Cabinets, Wood Floor
Lot Dimensions: .4821 acre
Mechanical Systems: Garage Door Opener
Miscellaneous: Attic Storage
Parcel #: M5620-111-000-036
Parking: On Street, Driveway
Primary Bathroom: Shower, Tile Floor
Primary Bedroom: Bath Adjoins, Wall-to-Wall Carpet
Rooms Total: 9
Sewer: Public Sewer
SQFT Basement: 864
Tax Abatement: No
Water: Public
Water Heater: Electric
Window Features: Picture, Vinyl, Insulated
Room Sizes
Primary Bedroom: 13 X 12 Level - 2
Bedroom 2: 16 X 12 Level - 2
Bedroom 3: 12 X 11 Level - 2
Bedroom 4: 12 X 10 Level - 2
Dining Room: 12 X 12 Level - 1
Family Room: 15 X 23 Level - Lower
Living Room: 19 X 14 Level - 1
Laundry Room: 20 X 23 Level - Lower
Local Schools
School District: Lakota
Listed By / Shown By
Listed By
Agency Name: Comey & Shepherd
Shown By
Agent Name: Mary Hromyko
Agent Phone: (216) 406-4350
Agency Title: Progressive Urban Real Estate

Estimate Your Payment
Estimated Payment
$ 1,479.42 per month $1,001.50 Principal & Interest $346.67 Property Tax $131.25 Homeowner's InsuranceChange Payment Information


Privacy Policy / DMCA Notice / ADA Accessibility


This site is hosted, designed and copyright
© 1994 - 2026 by
Delta Media Group, Inc. -- Patent Pending --
8148 Lake Shore Drive | MLS# 1895483
This single family home located at 8148 Lake Shore Drive, West Chester, OH 45069 is currently listed for sale with an asking price of $450,000. This property was built in 1975 and has 4 bedrooms and 2 full and 1 partial baths with 2611 sq. ft. Lake Shore Drive is located within the Lakota school district. Search West Chester real estate on mhromyko.progressiveurban.com today.