

BEDS3
BATHS2 full
SQUARE FEET2,058
MLS#972559
STATUSActive
PROPERTY TYPEResidential - Single Family
SUBDIVISIONWindmere
SCHOOLTipp City
Property Description
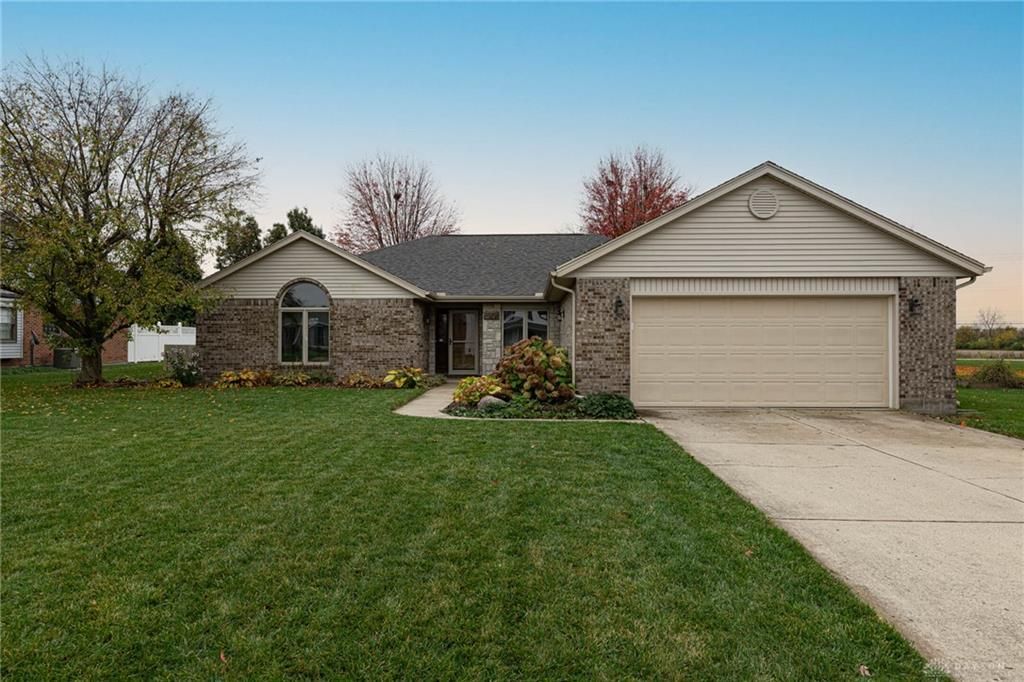
Welcome home to this charming brick ranch on a cul-de-sac! Offering over 2,000 square feet, 3 bedrooms, and 2 full baths, this home combines comfortable living with some great features. One of the highlights is the great room, where the vaulted ceilings and skylights create a bright, open feel. You?ll even find an additional skylight in the bathroom, bringing in more natural light. The entry and living areas feature LVP flooring installed in 2022, while the bedrooms have new carpeting. The primary suite offers a walk-in closet and a separate changing area. Major updates include a new roof in 2022, electrical panel in 2020, and furnace in 2025. With its functional layout, inviting spaces, and convenient updates, this home is one you won?t want to miss!
Property Features
Property Type: Residential - Single Family
Cooling: Central
Garage: 2 car attached
Heating: Forced Air, Natural Gas
Lot Size: 0.27 Acres
Stories: 1.0
Taxes: $3,772
Year Built: 1991
Feature Descriptions
Appliance Features: Dishwasher, Range, Refrigerator
Basement Features: Slab
Days on Site: 6
Exterior: Brick
Garage Features: 2 Car, Attached, Opener
Outside Features: Patio
Utilities: Public Water, Sanitary Sewer
Room Sizes
Primary Bedroom: 16 X 13 Level - Main
Bedroom: 10 X 13 Level - Main
Bedroom: 12 X 12 Level - Main
Breakfast Room: 8 X 8 Level - Main
Dining Room: 10 X 19 Level - Main
Entry Room: 7 X 11 Level - Main
Great Room: 20 X 19 Level - Main
Kitchen: 12 X 11 Level - Main
Living Room: 20 X 19 Level - Main
Utility Room: 8 X 6 Level - Main
Local Schools
School District: Tipp City
Listed By / Shown By
Listed By
Agency Name: Irongate Inc.
Shown By
Agent Name: Mary Hromyko
Agent Phone: (216) 406-4350
Agency Title: Progressive Urban Real Estate

Estimate Your Payment
Estimated Payment
$ 1,195.36 per month $778.95 Principal & Interest $314.33 Property Tax $102.08 Homeowner's InsuranceChange Payment Information


Privacy Policy / DMCA Notice / ADA Accessibility


This site is hosted, designed and copyright
© 1994 - 2026 by
Delta Media Group, Inc. -- Patent Pending --
820 Pinehurst Drive | MLS# 972559
This single family home located at 820 Pinehurst Drive, Tipp City, OH 45371 is currently listed for sale with an asking price of $350,000. This property was built in 1991 and has 3 bedrooms and 2 full baths with 2058 sq. ft. Pinehurst Drive is located in the Windmere subdivision within the Tipp City school district. Search Windmere real estate on mhromyko.progressiveurban.com today.