

BEDS3
BATHS2 full
SQUARE FEET1,061
MLS#1899237
STATUSActive
PROPERTY TYPEResidential - Single Family
SCHOOLHamilton
Property Description
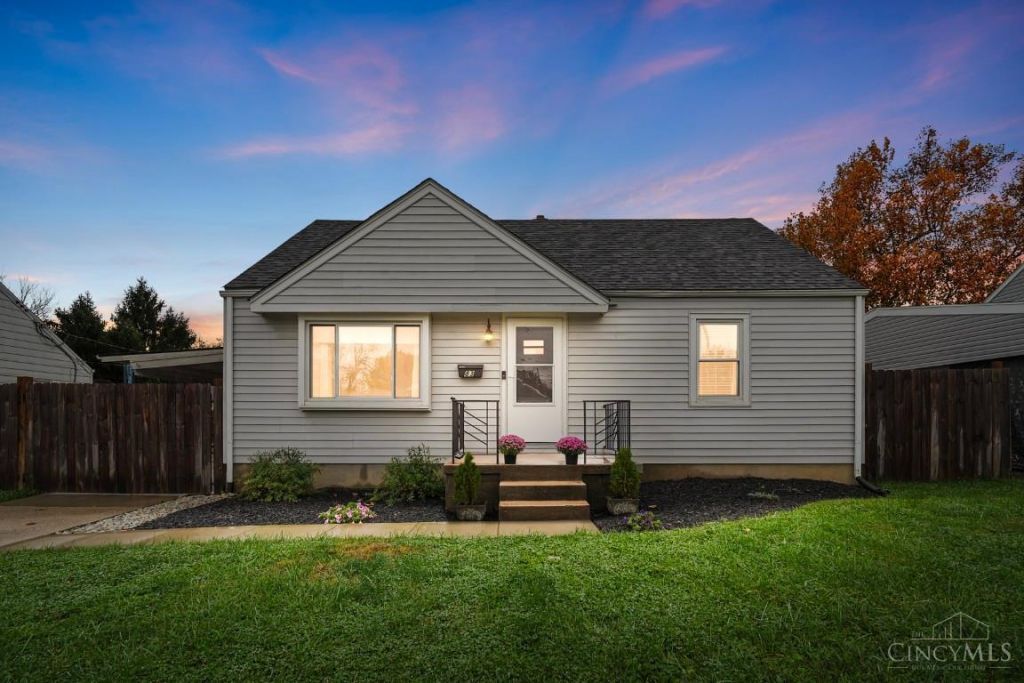
Welcome home to 83 Lexington Drive in Hamilton! This inviting home offers plenty to love, including a finished basement that provides additional living space, updated bathrooms, and a newer roof (2025). The front windows were replaced approx. 5 years ago, and a portion of the concrete driveway has also been recently replaced. Enjoy the added privacy of a fenced backyard, perfect for relaxing, entertaining, or spending time outdoors. With several valuable updates and extra living space, this home is ready for its next chapter. Schedule your showing today!
Property Features
Property Type: Residential - Single Family
Basement: Yes
Basement: Full
Cooling: Central Air
Garage: 1
Heating: Forced Air, Gas
Home Style: Traditional
Lot Size: 0.17 Acres
Roof Type: Shingle
Stories: 1.5
Taxes: $2,102
Year Built: 1952
Feature Descriptions
Appliances: Microwave, Oven/Range, Dishwasher, Refrigerator
Basement Fatures: Finished - Partial
Days on Site: 7
Exterior: Vinyl Siding
Fencing: Privacy
Foundation: Poured
Garage/Carport: Garage Detached
Gas: Natural
Parcel #: P6411-127-000-011
Primary Bathroom: Tub w/Shower
Rooms Total: 8
Sewer: Public Sewer
Tax Abatement: No
Water: Public
Water Heater: Gas
Window Features: Aluminum
Room Sizes
Primary Bedroom: 11 X 12 Level - 1
Bedroom 2: 9 X 10 Level - 1
Bedroom 3: 11 X 33 Level - 2
Breakfast Room: 8 X 10 Level - 1
Living Room: 11 X 18 Level - 1
Local Schools
School District: Hamilton
Listed By / Shown By
Listed By
Agency Name: Comey & Shepherd
Shown By
Agent Name: Mary Hromyko
Agent Phone: (216) 406-4350
Agency Title: Progressive Urban Real Estate

Estimate Your Payment
Estimated Payment
$ 879.74 per month $622.94 Principal & Interest $175.17 Property Tax $81.64 Homeowner's InsuranceChange Payment Information


Privacy Policy / DMCA Notice / ADA Accessibility


This site is hosted, designed and copyright
© 1994 - 2026 by
Delta Media Group, Inc. -- Patent Pending --
83 Lexington Drive | MLS# 1899237
This single family home located at 83 Lexington Drive, Hamilton, OH 45013 is currently listed for sale with an asking price of $279,900. This property was built in 1952 and has 3 bedrooms and 2 full baths with 1061 sq. ft. Lexington Drive is located within the Hamilton school district. Search Hamilton real estate on mhromyko.progressiveurban.com today.