

BEDS2
BATHS2 full
SQUARE FEET1,981
MLS#972722
STATUSActive
PROPERTY TYPEResidential - Single Family
SUBDIVISIONEastview
SCHOOLFairborn
Property Description
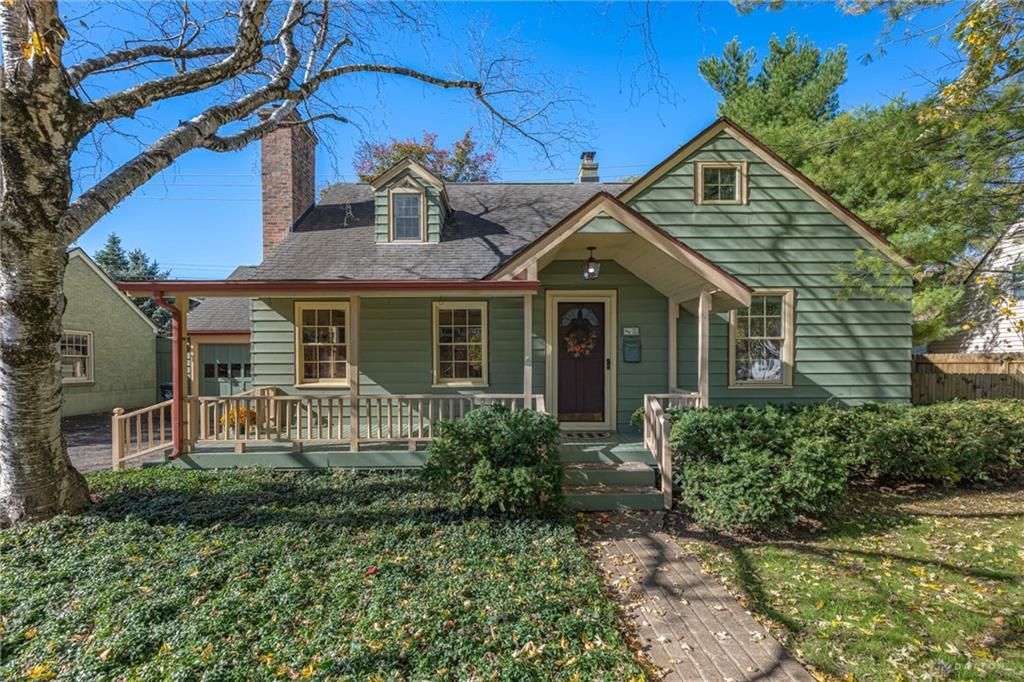
Meticulously maintained Cape Cod character defines this home, which stands within walking distance to downtown Fairborn. The entry invites you toward a living room featuring a new gas fireplace alongside a dining area. An eat in kitchen provides plenty of cabinetry and storage for all culinary needs. A Laundry Room area on the main floor provides convenience. The main water line to the street was replaced in 2026.The main floor accommodates a bedroom and a full bathroom, offering a practical layout for daily living or guests. Upstairs, a huge primary suite serves as a personal retreat filled with natural light, complete with a soaking tub, a walk-in shower, and ample closet space. New carpet runs throughout the entire home.Additional functional spaces continue in the basement, which features a finished area, a sauna, expansive storage, and a working refrigerator and freezer. Behind the one car garage, a workshop area provides dedicated space for projects and hobbies.Outdoor living features include an inviting front porch and a backyard with a large deck. Situated minutes from Wright Patterson Air Force base, shopping, dining, and entertainment, this property combines convenience with a versatile layout.
Property Features
Property Type: Residential - Single Family
Basement: Yes
Cooling: Central
Fenced: Yes
Fireplaces: 1
Garage: 1 car attached
Heating: Electric, Humidifier
Lot Size: 0.15 Acres
Stories: 2.0
Taxes: $2,705
Year Built: 1950
Feature Descriptions
Appliance Features: Cooktop, Dishwasher, Garbage Disposal, Range, Refrigerator, Water Softener
Basement Features: Full, Semi-Finished
Days on Site: 1
Exterior: Aluminum, Shingle
Fireplace. Features: Gas, One
Garage Features: 1 Car, Attached, Opener
Lot Dimensions: 6375 sq ft
Outside Features: Deck, Fence, Patio, Porch, Storage Shed
Room Sizes
Living Room: 22 X 14 Level - Main
Utility Room: 10 X 11 Level - Main
Primary Bedroom: 35 X 14 Level - Second
Bedroom: 11 X 11 Level - Main
Kitchen: 10 X 11 Level - Main
Dining Room: 14 X 11 Level - Main
Enclosed Porch: 19 X 9 Level - Main
Local Schools
School District: Fairborn
Listed By / Shown By
Listed By
Agency Name: Irongate Inc.
Shown By
Agent Name: Mary Hromyko
Agent Phone: (216) 406-4350
Agency Title: Progressive Urban Real Estate

Estimate Your Payment
Estimated Payment
$ 917.40 per month $611.81 Principal & Interest $225.42 Property Tax $80.18 Homeowner's InsuranceChange Payment Information


Privacy Policy / DMCA Notice / ADA Accessibility


This site is hosted, designed and copyright
© 1994 - 2026 by
Delta Media Group, Inc. -- Patent Pending --
85 N Wright Avenue | MLS# 972722
This single family home located at 85 N Wright Avenue, Fairborn, OH 45324 is currently listed for sale with an asking price of $274,900. This property was built in 1950 and has 2 bedrooms and 2 full baths with 1981 sq. ft. N Wright Avenue is located in the Eastview subdivision within the Fairborn school district. Search Eastview real estate on mhromyko.progressiveurban.com today.