

BEDS4
BATHS1 full 1 partial
SQUARE FEET1,373
MLS#5216081
STATUSActive
PROPERTY TYPEResidential - Single Family
SCHOOLAkron City
Property Description
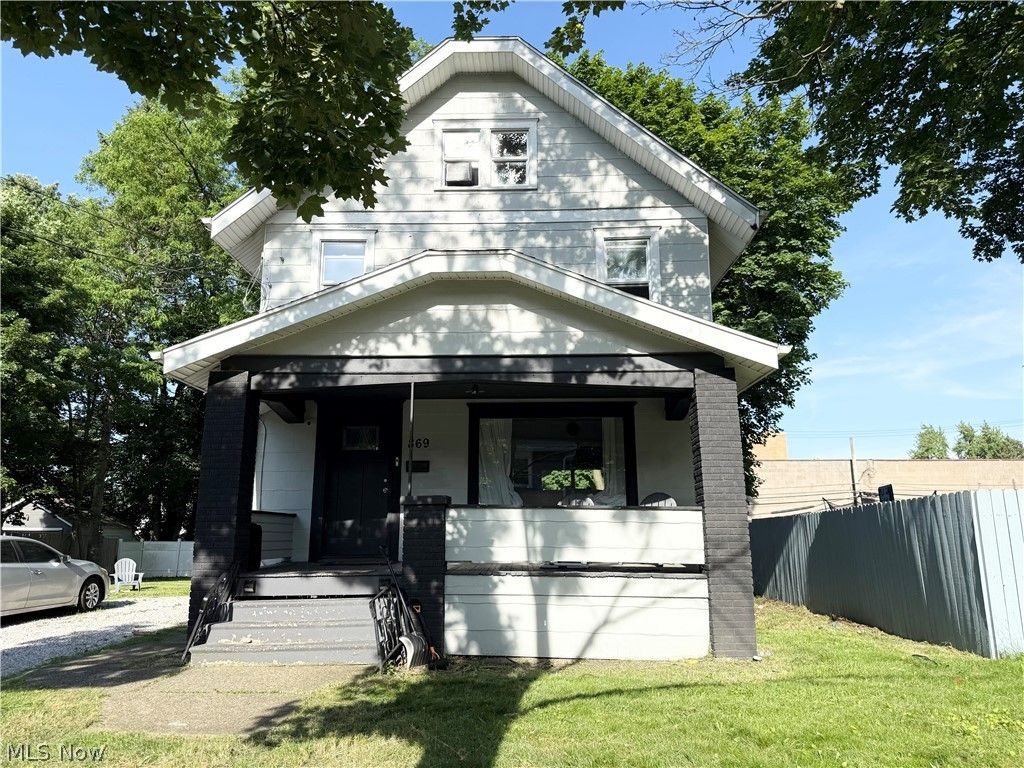
MOVE IN READY home on a rare DOUBLE LOT in Akron. Featuring 4 bedrooms, 1.5 baths, and character throughout. Enjoy a light-filled living room with fireplace, formal dining room, and a fully equipped kitchen with an adjacent pantry/storage area. Dedicated laundry area in lower level with washer and dryer included. Beautiful original hardwood floors lead upstairs to three bedrooms, with a fully finished attic serving as a spacious 4th bedroom. You will appreciate the massive double lot offering endless potential for entertaining, gardening or kids to play. Includes a 1-year seller-provided home warranty. Conveniently located near the University of Akron, Akron Children's Hospital, downtown, shopping, and major highway. Call today for your private showing!
Property Features
Property Type: Residential - Single Family
Basement: Yes
Basement: Full, Unfinished, Sump Pump
Cooling: None
Fireplaces: 1
Heating: Forced Air, Fireplace(s), Gas
Home Style: Colonial
Lot Size: 0.01 Acres
Roof Type: Asphalt, Fiberglass
Stories: 3.0
Taxes: $1,755 / year
Year Built: 1920
Amenities
Private Yard
Feature Descriptions
Appliances: Dryer, Freezer, Microwave, Range, Refrigerator, Washer
Community Features: Other
Days on Site: 158
Exterior: Other, Wood Siding
Fencing: Wood
Laundry: In Basement
Lot: Back Yard
Parcel#: 6848449
Parking: No Garage, On Street, Unpaved
Patio/Porch: Deck
Sewer: Public Sewer
Water: Public
Room Sizes
Living Room: 21 x 12 Level - First
Kitchen: 15 x 10 Level - First
Dining Room: 14 x 12 Level - First
Primary Bedroom: 12 x 12 Level - Second
Bedroom: 12 x 10 Level - Second
Bedroom: 11 x 10 Level - Second
Bonus Room: 15 x 10 Level - Third
Local Schools
School District: Akron City
Listed By / Shown By
Listed By
Agency Name: Keller Williams Legacy Group Realty
Agency Contact: ruth.gonzalez@kw.com, 978-566-6744
Shown By
Agent Name: Mary Hromyko
Agent Phone: (216) 406-4350
Agency Title: Progressive Urban Real Estate

Estimate Your Payment
Estimated Payment
$ 511.25 per month $322.71 Principal & Interest $146.25 Property Tax $42.29 Homeowner's InsuranceChange Payment Information


Listing data compilation and photo(s) © 2026 - Multiple Listing Service, Inc. – All Rights Reserved
The photos may be altered, edited, enhanced or virtually staged.
Privacy Policy / DMCA Notice / ADA Accessibility


This site is hosted, designed and copyright
© 1994 - 2026 by
Delta Media Group, Inc. -- Patent Pending --
869 Berwin Street | MLS# 5216081
This single family home located at 869 Berwin Street, Akron, OH 44310 is currently listed for sale with an asking price of $145,000. This property was built in 1920 and has 4 bedrooms and 1 full and 1 partial baths with 1373 sq. ft. Berwin Street is located within the Akron City school district. Search Akron real estate on mhromyko.progressiveurban.com today.