

BEDS3
BATHS2 full
SQUARE FEET2,040
MLS#226042014
STATUSActive
PROPERTY TYPEResidential - Single Family
SCHOOLJOHNSTOWN MONROE LOCAL
Property Description
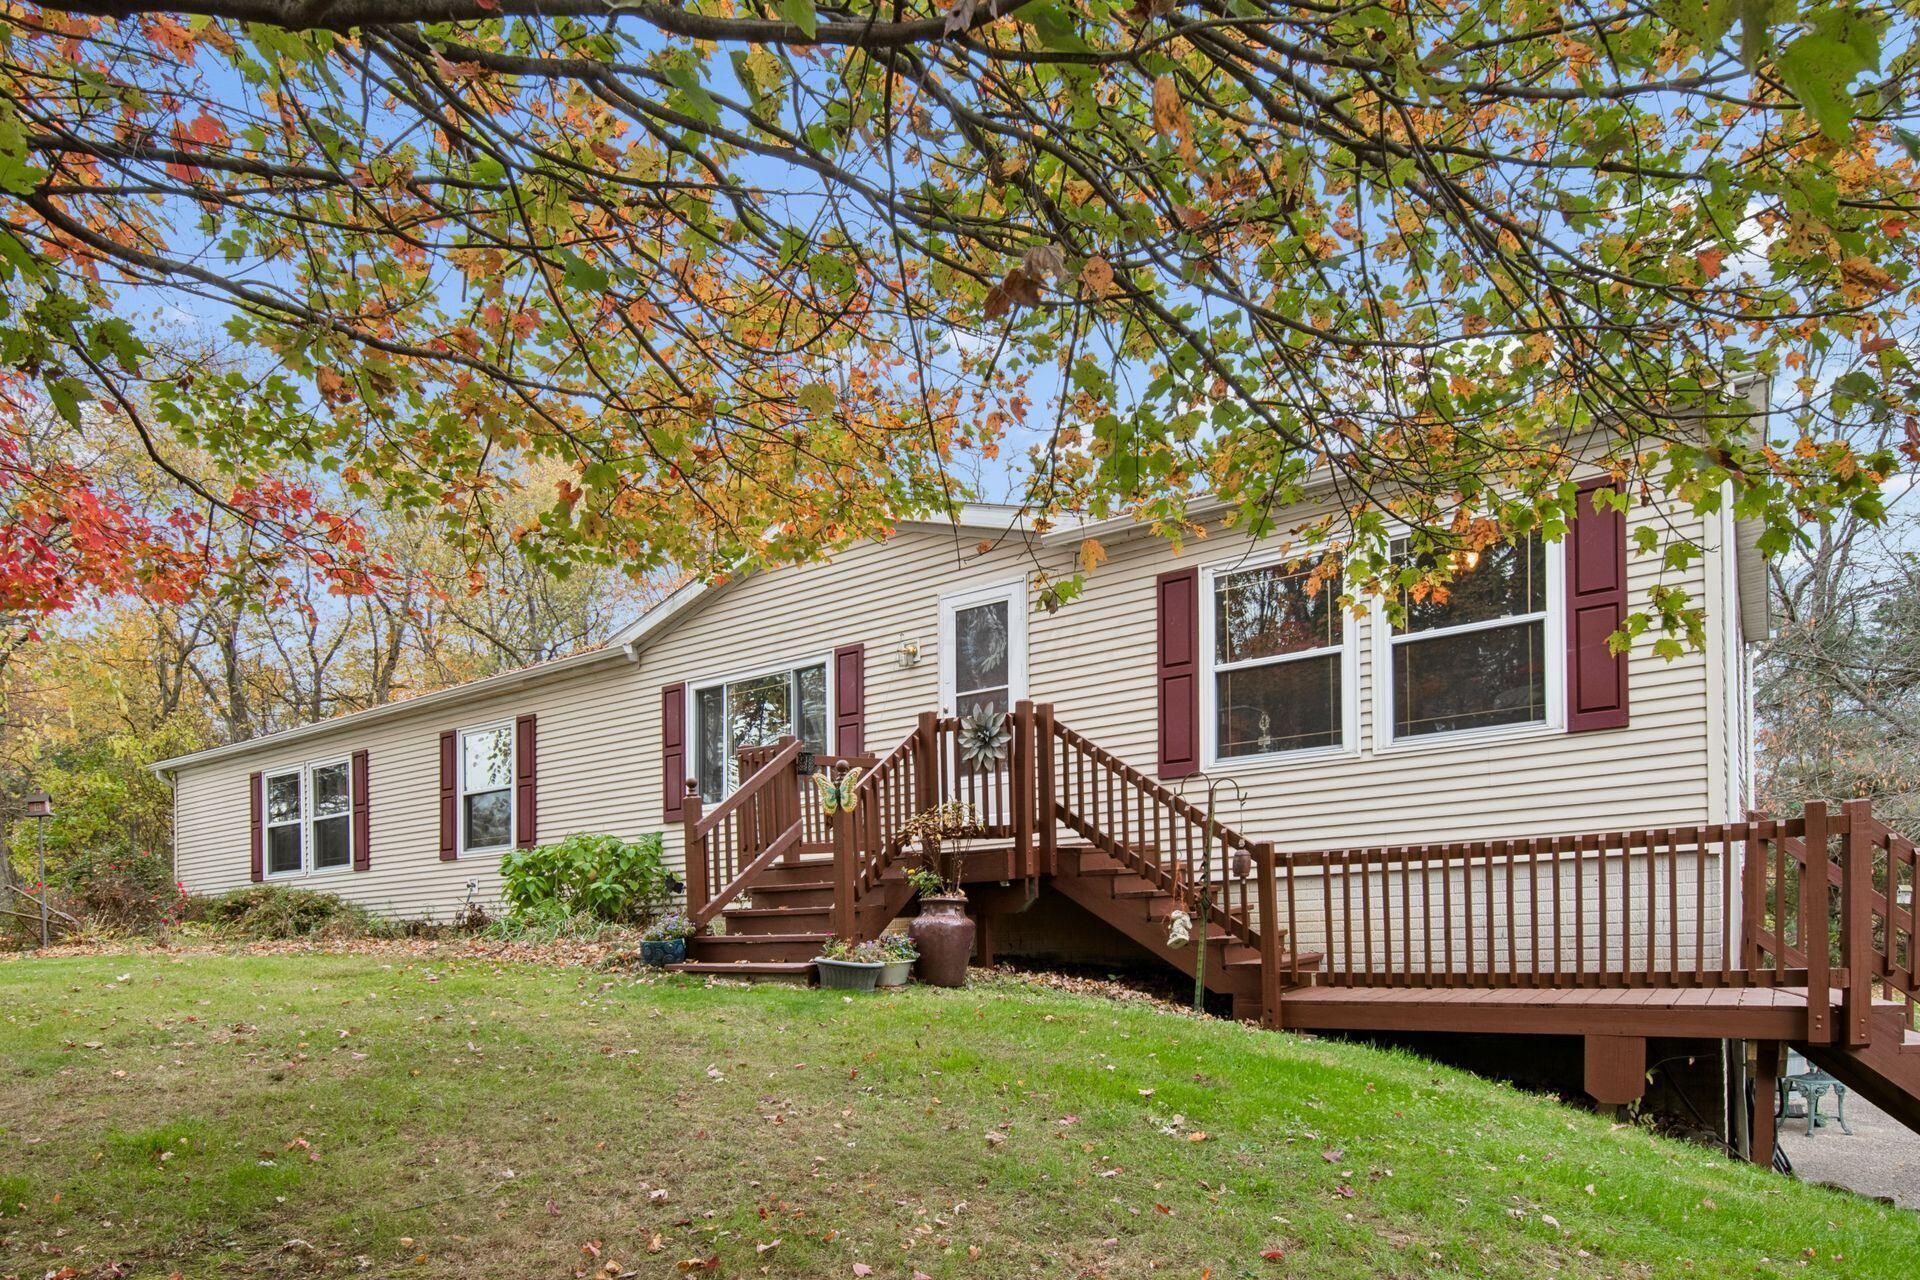
Set on 3 private acres, this maintained countryside retreat seamlessly pairs nature with exceptional utility. Inside, an inviting open floor plan connects bright, welcoming living areas and features 3 bedrooms, 2 full bathrooms, and an adaptable bonus room perfect for a home office, den, or guest space. The large open kitchen includes additional eat-in space and plenty of cabinets and counter space. Relax and take in panoramic views of the surrounding greenery and wildlife from your private, glassed-in three-season sunroom. The expansive 1,400+ sq ft walkout basement provides immense storage and versatility, opening directly into an attached two-car garage for seamless daily convenience. For automotive enthusiasts, makers, and tradespeople, the separate 600 sq ft detached garage features a fully outfitted workshop complete with generous bench space, pegboards, and dedicated electrical service. Outside, the property transforms into a picturesque outdoor haven. Stroll across wide-open lawns framed by mature foliage, listen to the gentle flow of your private creek, and cross the charming footbridge to explore quiet nature at the rear of the lot. Offering unmatched peace, room to roam, and superb workspace, this rare property is move-in ready. Only minutes away from Johnstown, Pataskala, and Easton Shopping Center. Great future investment.
Property Features
Property Type: Residential - Single Family
Basement: Yes
Basement: Walk-Out Access, Full
Cooling: Central Air
Garage: 2 car attached
Heating: Forced Air
Home Style: Ranch
Lot Size: 3.00 Acres
Taxes: $4,723
Year Built: 2000
Feature Descriptions
Days on Site: 5
Exterior: Block, Vinyl Siding, Wood Siding
Flooring: Carpet, Vinyl
Lot: Stream On Lot, Wooded
Parcel #: 066-317634-00.002
Parking: Attached Garage, Detached Garage
Wooded: Yes
Local Schools
School District: JOHNSTOWN MONROE LOCAL
Listed By / Shown By
Listed By
Agency Name: The Westwood Real Estate Co.
Shown By
Agent Name: Mary Hromyko
Agent Phone: (216) 406-4350
Agency Title: Progressive Urban Real Estate

Estimate Your Payment
Estimated Payment
$ 1,450.57 per month $934.52 Principal & Interest $393.58 Property Tax $122.47 Homeowner's InsuranceChange Payment Information


Privacy Policy / DMCA Notice / ADA Accessibility


This site is hosted, designed and copyright
© 1994 - 2026 by
Delta Media Group, Inc. -- Patent Pending --
8856 Jug Street | MLS# 226042014
This single family home located at 8856 Jug Street, Alexandria, OH 43001 is currently listed for sale with an asking price of $419,900. This property was built in 2000 and has 3 bedrooms and 2 full baths with 2040 sq. ft. Jug Street is located within the JOHNSTOWN MONROE LOCAL school district. Search Alexandria real estate on mhromyko.progressiveurban.com today.