

BEDS3
BATHS1 full 1 partial
SQUARE FEET1,496
MLS#1899094
STATUSPending
PROPERTY TYPEResidential - Single Family
SCHOOLDeer Park Community
Property Description
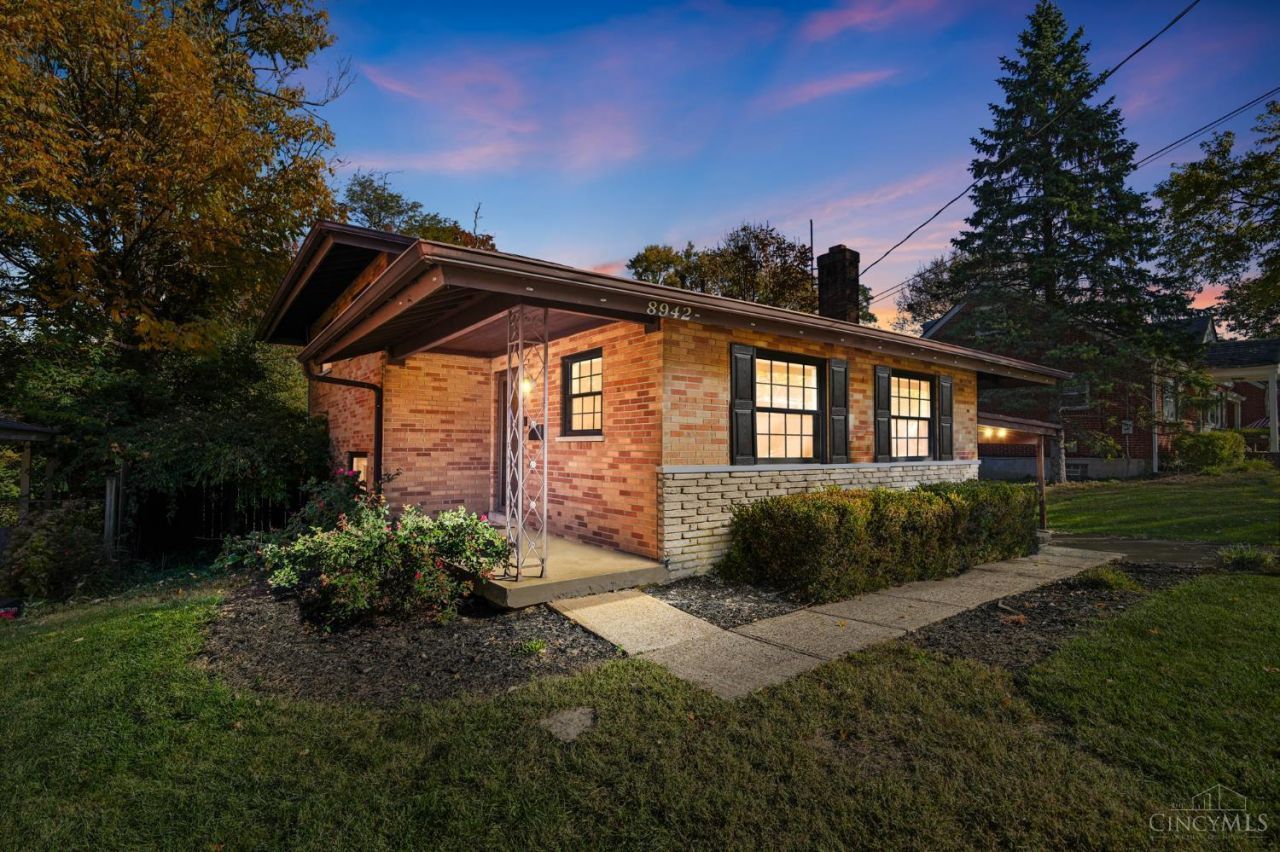
Move-In Ready, Updated & In a Great Location! This one is ready to make your move easy in time for the holidays! From the updated kitchen and bath, new HVAC , to the flexible floor plan, this home offers the comfort, convenience, and versatility you've been looking for without the long to-do list. Enjoy a private setting with a fully fenced yard while still being close to everything you need. Whether you're looking for a home office, or room to spread out or to play some games, the flexible layout makes it easy to fit your lifestyle. Updated, private, well-located, and truly move-in ready! What's not to love? Come take a look before someone else beats you to it!
Property Features
Property Type: Residential - Single Family
Basement: None
Cooling: Central Air
Garage: 1
Heating: Forced Air, Gas
Home Style: Traditional
Lot Size: 0.28 Acres
Roof Type: Shingle
Taxes: $5,834
Year Built: 1958
Feature Descriptions
Appliances: Microwave, Oven/Range, Dishwasher, Refrigerator, Dryer, Electric Cooktop, Washer, Garbage Disposal
Days on Site: 8
Exterior: Brick, Wood Siding
Family Room: Walkout, Laminate Floor
Fencing: Wood
Foundation: Slab
Garage/Carport: Carport Attached
Gas: Natural
Kitchen: Marble/Granite/Slate, Gourmet, Laminate Floor
Lot Dimensions: 60x200
Parcel #: 600-0233-0122-00
Parking: On Street, Driveway
Primary Bathroom: Tub w/Shower
Primary Bedroom: Wall-to-Wall Carpet
Rooms Total: 7
Sewer: Public Sewer
Special View Info: Woods
Tax Abatement: No
Water: Public
Water Heater: Gas
Window Features: Insulated, Vinyl
Room Sizes
Primary Bedroom: 12 X 11 Level - Upper
Bedroom 2: 10 X 11 Level - Upper
Bedroom 3: 9 X 9 Level - Upper
Dining Room: 9 X 13 Level - Lower
Family Room: 12 X 12 Level - Lower
Living Room: 13 X 20 Level - 1
Laundry Room: 10 X 12 Level - Lower
Local Schools
School District: Deer Park Community
Listed By / Shown By
Listed By
Agency Name: Comey & Shepherd
Shown By
Agent Name: Mary Hromyko
Agent Phone: (216) 406-4350
Agency Title: Progressive Urban Real Estate

Estimate Your Payment
Estimated Payment
$ 1,203.58 per month $634.29 Principal & Interest $486.17 Property Tax $83.13 Homeowner's InsuranceChange Payment Information


Privacy Policy / DMCA Notice / ADA Accessibility


This site is hosted, designed and copyright
© 1994 - 2026 by
Delta Media Group, Inc. -- Patent Pending --
8942 Eldora Drive | MLS# 1899094
This single family home located at 8942 Eldora Drive, Sycamore Township, OH 45236 is currently listed for sale with an asking price of $285,000. This property was built in 1958 and has 3 bedrooms and 1 full and 1 partial baths with 1496 sq. ft. Eldora Drive is located within the Deer Park Community school district. Search Sycamore Township real estate on mhromyko.progressiveurban.com today.