

BEDS3
BATHS2 full
SQUARE FEET1,290
MLS#5260029
STATUSActive
PROPERTY TYPEResidential - Single Family
SUBDIVISIONMassillon
SCHOOLMassillon City
Property Description
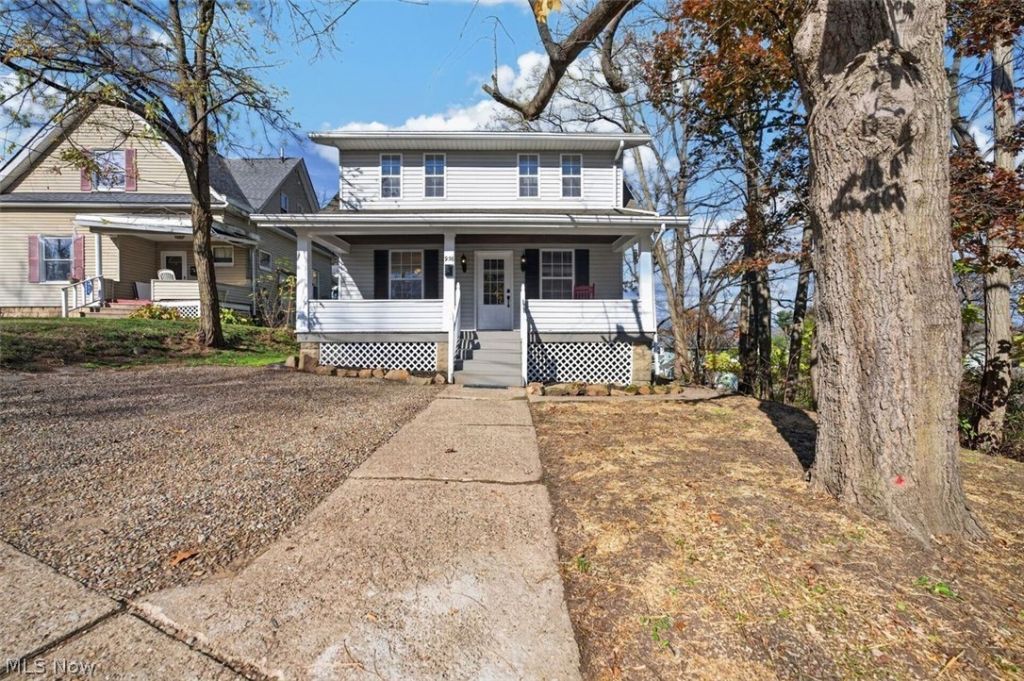
Welcome home to Tiger Town! This well-maintained 3 bedroom colonial has had so many updates and upgrades over the past 10 years that we can't list them all. Highlights included a roof and vinyl siding under 10 years old, furnace less that 5 years old, updated electrical panel, gutter guards, and new steps and railings. Inside, freshly painted interiors (2026) pair beautifully with original wood floors throughout, adding rustic charm to every room. The living and dining rooms feature refinished ceilings, new window trim, and the living room is anchored by a decorative fireplace. Second bath located in the basement level includes a separate shower and half bath. Relax on the covered front porch, then enjoy easy access to St. Rte. 21 for a convenient commute. Assessment: $1.00 per half.
Property Features
Property Type: Residential - Single Family
Basement: Yes
Basement: Full, Bath/Stubbed
Cooling: None
Fireplaces: 1
Heating: Forced Air, Gas
Home Style: Colonial
Lot Size: 0.17 Acres
Roof Type: Asphalt, Fiberglass
Stories: 2.0
Taxes: $2,009 / year
Year Built: 1926
Amenities
Ceiling Fan(s)
Chandelier
Recessed Lighting
Jetted Tub
Fire Pit
Feature Descriptions
Appliances: Built-In Oven, Cooktop, Dishwasher, Refrigerator
Exterior: Vinyl Siding
Fencing: None
Fireplace: Decorative
Laundry: In Basement
Parcel#: 00607785
Parking: Gravel, On Street
Patio/Porch: Covered, Front Porch, Patio
Security: Smoke Detector(s)
Sewer: Public Sewer
Water: Public
Window: Blinds
Local Schools
School District: Massillon City
Listed By / Shown By
Listed By
Agency Name: Keller Williams Legacy Group Realty
Agency Contact: carolcooper@kw.com, 330-418-6727
Shown By
Agent Name: Mary Hromyko
Agent Phone: (216) 406-4350
Agency Title: Progressive Urban Real Estate

Estimate Your Payment
Estimated Payment
$ 582.51 per month $367.00 Principal & Interest $167.42 Property Tax $48.10 Homeowner's InsuranceChange Payment Information


Listing data compilation and photo(s) © 2026 - Multiple Listing Service, Inc. – All Rights Reserved
The photos may be altered, edited, enhanced or virtually staged.
Privacy Policy / DMCA Notice / ADA Accessibility


This site is hosted, designed and copyright
© 1994 - 2026 by
Delta Media Group, Inc. -- Patent Pending --
936 Walnut Road Sw | MLS# 5260029
This single family home located at 936 Walnut Road Sw, Massillon, OH 44647 is currently listed for sale with an asking price of $164,900. This property was built in 1926 and has 3 bedrooms and 2 full baths with 1290 sq. ft. Walnut Road Sw is located in the Massillon subdivision within the Massillon City school district. Search Massillon real estate on mhromyko.progressiveurban.com today.