

BEDS2
BATHS2 full
SQUARE FEET1,080
MLS#1899418
STATUSPending
PROPERTY TYPEResidential - Condominium
SUBDIVISIONIndian Ridge
SCHOOLLakota
Property Description
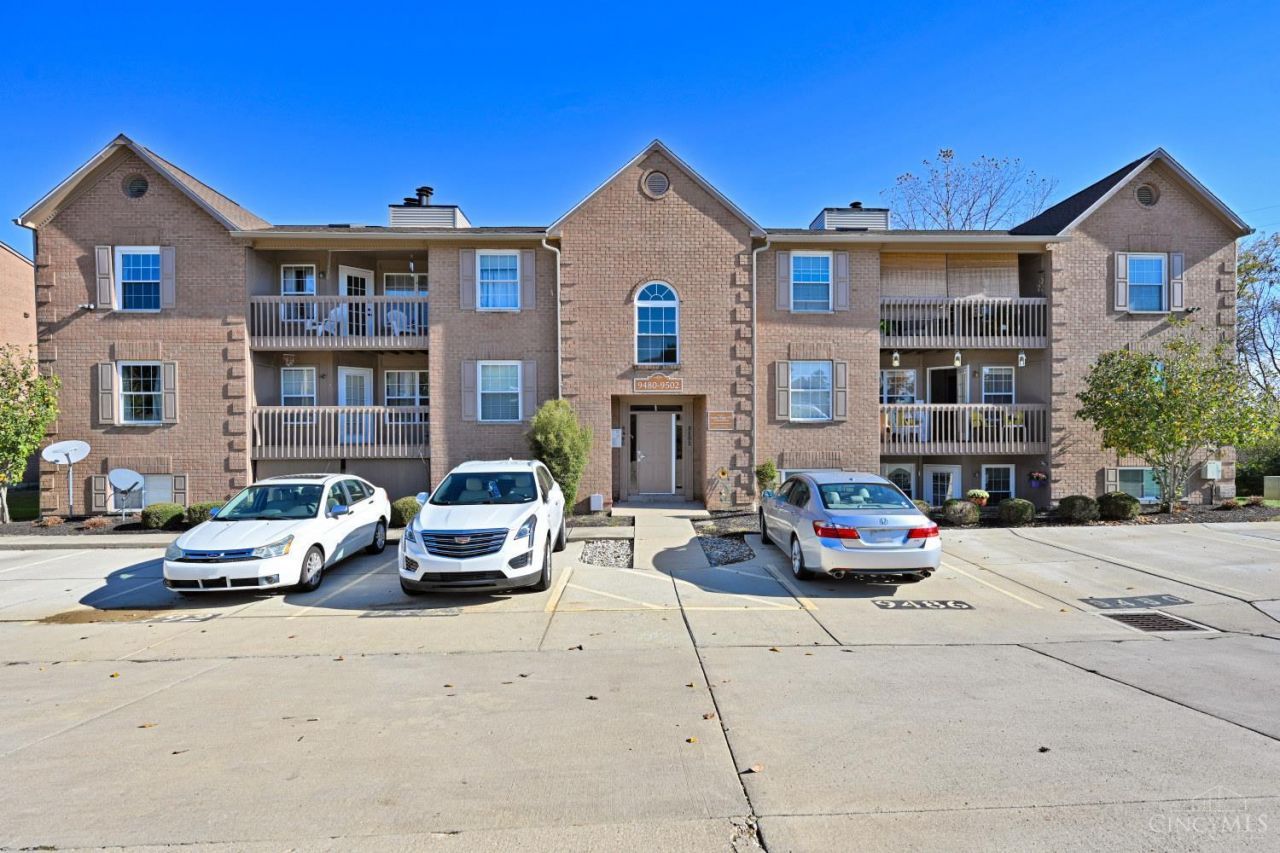
Welcome home to this beautifully updated 2-bedroom, 2-full-bath ground-floor condo offering comfort, convenience, and a peaceful setting! Fresh updates include new flooring, paint, and countertops, giving the home a clean, move-in-ready feel. The spacious primary suite provides a cozy retreat with its own private bath, while the second bedroom and full bath offer plenty of space for guests or a home office. Step outside and enjoy the privacy of the wooded green space directly behind the home; a perfect backdrop for relaxing and enjoying the outdoors. Additional features include a secure building entrance with intercom system, detached garage, and one assigned parking space. Enjoy community pool access, plus HOA coverage of water, sewer, and trash. FHA-approved complex! Conveniently located near shopping, dining, and everyday amenities. Move right in and enjoy low-maintenance living in a peaceful community!
Property Features
Property Type: Residential - Condominium
Basement: None
Cooling: Ceiling Fans, Central Air
Garage: 1
Heating: Electric, Heat Pump
Home Style: Other
Lot Size: 0.01 Acres
Roof Type: Asbestos Shingle
Stories: 1.0
Taxes: $1,812
Year Built: 1991
Feature Descriptions
Access: City Street
Appliances: Microwave, Oven/Range, Dishwasher, Refrigerator, Dryer, Washer, Garbage Disposal
Association Includes: Sewer, SnowRemoval, Trash, Water, AssociationDues, Pool, ProfessionalMgt
Association Name: Towne Properties
Condo: Levels 1-3
Days on Site: 5
Exterior: Brick
Features: Common Hallway Entry, Pets Allowed, Laundry-In Unit
Foundation: Slab
Garage/Carport: Garage Detached
Gas: None
HOA Fee: 320/Monthly
HOA Y/N: 1
Kitchen: Marble/Granite/Slate, Galley, Vinyl Floor, Wood Cabinets
Mechanical Systems: Intercom, Garage Door Opener
Parcel #: M5620252000361
Parking: 1 Assigned, Other
Primary Bathroom: Shower
Primary Bedroom: Bath Adjoins
Rooms Total: 7
Sewer: Private Sewer
Special View Info: Woods
Tax Abatement: No
Unit Entry Level: 1
Water: Public
Water Heater: Electric
Window Features: Vinyl
Room Sizes
Primary Bedroom: 15 X 12 Level - 1
Bedroom 2: 14 X 11 Level - 1
Dining Room: 10 X 10 Level - 1
Living Room: 20 X 12 Level - 1
Laundry Room: 6 X 5 Level - 1
Local Schools
School District: Lakota
Listed By / Shown By
Listed By
Agency Name: Comey & Shepherd
Shown By
Agent Name: Mary Hromyko
Agent Phone: (216) 406-4350
Agency Title: Progressive Urban Real Estate

Estimate Your Payment
Estimated Payment
$ 591.52 per month $389.47 Principal & Interest $151.00 Property Tax $51.04 Homeowner's InsuranceChange Payment Information


Privacy Policy / DMCA Notice / ADA Accessibility


This site is hosted, designed and copyright
© 1994 - 2026 by
Delta Media Group, Inc. -- Patent Pending --
9484 Crockett Pass | MLS# 1899418
This condo located at 9484 Crockett Pass, West Chester, OH 45011 is currently listed for sale with an asking price of $175,000. This property was built in 1991 and has 2 bedrooms and 2 full baths with 1080 sq. ft. Crockett Pass is located in the Indian Ridge subdivision within the Lakota school district. Search Indian Ridge real estate on mhromyko.progressiveurban.com today.