

BEDS4
BATHS2 full 1 partial
SQUARE FEET2,282
MLS#5259871
STATUSActive
PROPERTY TYPEResidential - Single Family
SUBDIVISIONWest Moor Allotment 03
SCHOOLJackson Local
Property Description
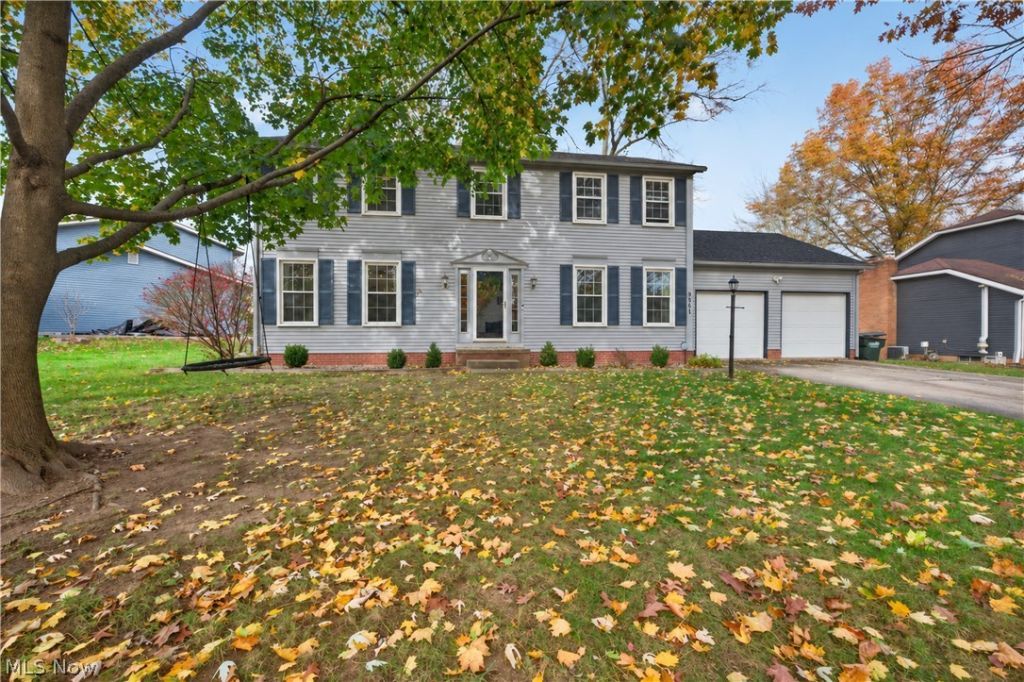
Welcome home to this 4 bedroom, 2 1/2 bath colonial in the Jackson School System. You will love the new kitchen with new cabinetry, quartz countertop, tile backsplash and newer appliances and dining area that leads out to patio and landscaped backyard. Dining area opens to family room with woodburning fireplace. Formal dining room and living room currently being used as play room. Living room would make a perfect home office. Coming in from the 2 car garage, you will find a mudroom that was formerly the laundry. Laundry was on the first floor, sellers moved to the basement. Electric and drain behind the wanes coating in the mudroom. On the second floor you will find a large master suite with make-up vanity, walk-in closet and the master bath which features a stand alone shower. 3 More nice sized bedrooms and a full bath with a tub/shower. Partially finished basement leads to more living space with rec room with electric fireplace and wet bar, family room and workout room. LVP flooring. New roof and skylight in November 2026. Garage doors 2026.
Property Features
Property Type: Residential - Single Family
Basement: Yes
Basement: Full, Partially Finished, Sump Pump
Cooling: Central Air, Ceiling Fan(s)
Fireplaces: 2
Garage: 2 car attached
Heating: Forced Air, Fireplace(s), Gas
Home Style: Colonial
Lot Size: 0.35 Acres
Roof Type: Asphalt, Fiberglass
Stories: 2.0
Taxes: $4,553 / year
Year Built: 1980
Amenities
Ceiling Fan(s)
Crown Molding
Entrance Foyer
Eat-in Kitchen
Kitchen Island
Walk-In Closet(s)
Feature Descriptions
Appliances: Dishwasher, Range, Refrigerator, Water Softener
Exterior: Vinyl Siding
Fireplace: Electric, Family Room, Other, Wood Burning
Laundry: Electric Dryer Hookup, Gas Dryer Hookup, In Basement, Main Level
Lot: Landscaped
Parcel#: 01612235
Parking: Attached, Concrete, Direct Access, Driveway, Electricity, Garage Faces Front, Garage, Garage Door Opener, On Street, Water Available
Patio/Porch: Patio
Security: Smoke Detector(s)
Sewer: Septic Tank
Water: Well
Window: Window Treatments
Room Sizes
Living Room: 11 x 15 Level - First
Mud Room: 5 x 10 Level - First
Family Room: 11 x 19 Level - First
Gym: 11 x 12 Level - Basement
Eat-in Kitchen: 19 x 14 Level - First
Primary Bathroom: 5 x 9 Level - Second
Bedroom: 10 x 11 Level - Second
Bedroom: 10 x 12 Level - Second
Recreation: 11 x 22 Level - Basement
Bathroom: 6 x 7 Level - Second
Bedroom: 10 x 12 Level - Second
Primary Bedroom: 12 x 17 Level - Second
Dining Room: 11 x 12 Level - First
Local Schools
School District: Jackson Local
Listed By / Shown By
Listed By
Agency Name: Helen Scott Realty LLC
Agency Contact: 330-753-5555, kstrayer@hotmail.com
Shown By
Agent Name: Mary Hromyko
Agent Phone: (216) 406-4350
Agency Title: Progressive Urban Real Estate

Estimate Your Payment
Estimated Payment
$ 1,323.13 per month $834.36 Principal & Interest $379.42 Property Tax $109.35 Homeowner's InsuranceChange Payment Information


Listing data compilation and photo(s) © 2026 - Multiple Listing Service, Inc. – All Rights Reserved
The photos may be altered, edited, enhanced or virtually staged.
Privacy Policy / DMCA Notice / ADA Accessibility


This site is hosted, designed and copyright
© 1994 - 2026 by
Delta Media Group, Inc. -- Patent Pending --
9561 Pondera Street Nw | MLS# 5259871
This single family home located at 9561 Pondera Street Nw, Massillon, OH 44646 is currently listed for sale with an asking price of $374,900. This property was built in 1980 and has 4 bedrooms and 2 full and 1 partial baths with 2282 sq. ft. Pondera Street Nw is located in the West Moor Allotment 03 subdivision within the Jackson Local school district. Search West Moor Allotment 03 real estate on mhromyko.progressiveurban.com today.