

BEDS3
BATHS2 full
SQUARE FEET1,498
MLS#1898853
STATUSPending
PROPERTY TYPEResidential - Single Family
SCHOOLWest Clermont
Property Description
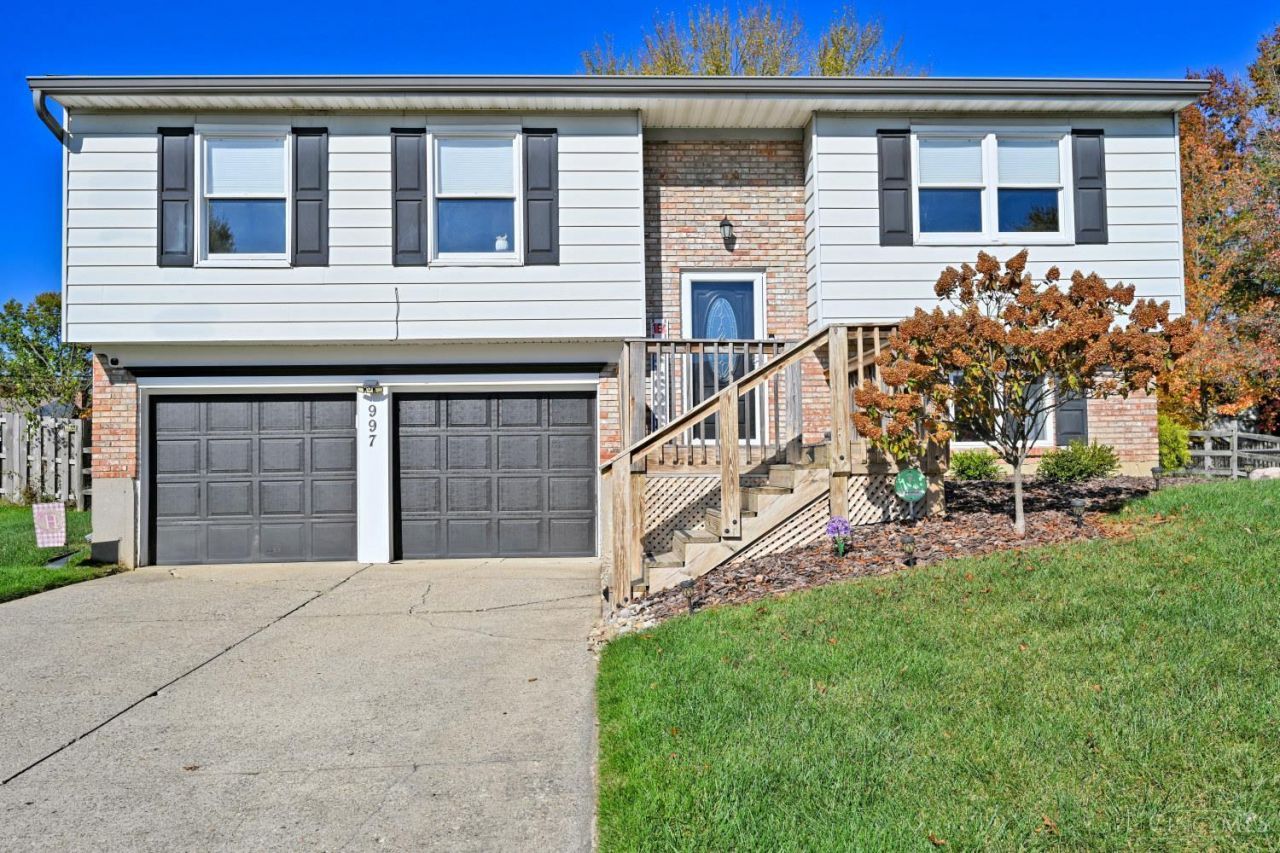
Welcome home to 997 Glendale Dr! This 3-bedroom, 2-full-bath home offers comfortable living with a welcoming front porch, a fenced-in rear yard, and a rear deck perfect for enjoying the outdoors. The lower-level family room provides additional space to relax or could potentially also be used as a 4th bedroom along with a full bath. The home also features a 2-car built-in garage, water filtration system with reverse osmosis, and all appliances stay. Recent improvements include a new furnace and hot water tank, a roof replaced in 2019, and a recently painted storage shed with new shingles. A great opportunity to own a home with several important updates already taken care of!
Property Features
Property Type: Residential - Single Family
Basement: Yes
Basement: Partial
Cooling: Central Air
Garage: 2
Heating: Forced Air, Gas
Home Style: Other
Lot Size: 0.23 Acres
Roof Type: Shingle
Taxes: $3,280
Year Built: 1973
Feature Descriptions
Access: City Street
Appliances: Microwave, Oven/Range, Dishwasher, Refrigerator, Dryer, Washer, Water Filtration
Basement Fatures: Vinyl Floor, Finished - Partial
Days on Site: 6
Exterior: Aluminum Siding, Brick
Fencing: Wire, Wood
Foundation: Poured
Garage/Carport: Built in
Gas: Natural
Other Structures: Shed
Parcel #: 414814C065
Parking: Driveway
Primary Bathroom: Tile Floor, Tub w/Shower
Rooms Total: 6
Sewer: Public Sewer
SQFT Basement: 470
Tax Abatement: No
Water: Public
Water Heater: Gas
Window Features: Vinyl
Room Sizes
Primary Bedroom: 14 X 11 Level - Upper
Bedroom 2: 12 X 10 Level - Upper
Bedroom 3: 9 X 9 Level - Upper
Dining Room: 11 X 11 Level - Upper
Entry: 4 X 7 Level - 1
Family Room: 22 X 12 Level - Lower
Living Room: 13 X 15 Level - Upper
Local Schools
School District: West Clermont
Listed By / Shown By
Listed By
Agency Name: Comey & Shepherd
Shown By
Agent Name: Mary Hromyko
Agent Phone: (216) 406-4350
Agency Title: Progressive Urban Real Estate

Estimate Your Payment
Estimated Payment
$ 965.57 per month $612.03 Principal & Interest $273.33 Property Tax $80.21 Homeowner's InsuranceChange Payment Information


Privacy Policy / DMCA Notice / ADA Accessibility


This site is hosted, designed and copyright
© 1994 - 2026 by
Delta Media Group, Inc. -- Patent Pending --
997 Glendale Drive | MLS# 1898853
This single family home located at 997 Glendale Drive, Union Township, OH 45103 is currently listed for sale with an asking price of $275,000. This property was built in 1973 and has 3 bedrooms and 2 full baths with 1498 sq. ft. Glendale Drive is located within the West Clermont school district. Search Union Township real estate on mhromyko.progressiveurban.com today.